
James Renfro
Coldwell Banker Realty
(619) 777-5471
41 Total Sales
1 in Fletcher Hills
$501,000 Price
Estimated Value: $813,054
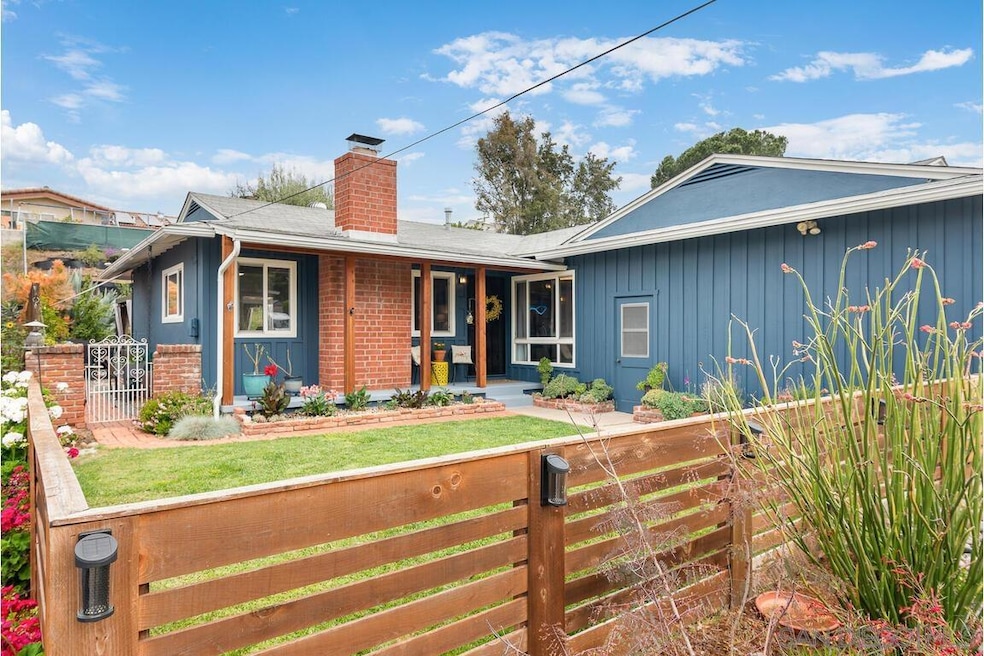
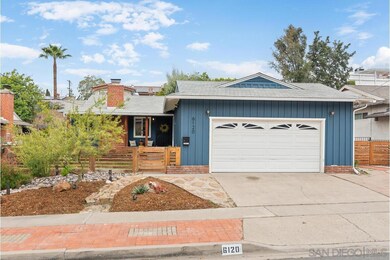
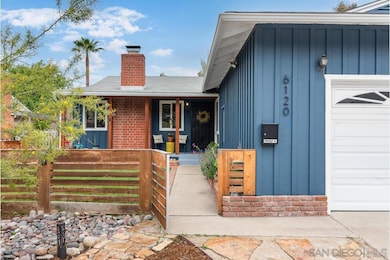
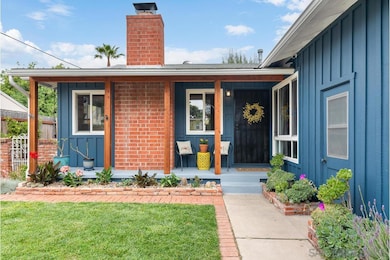
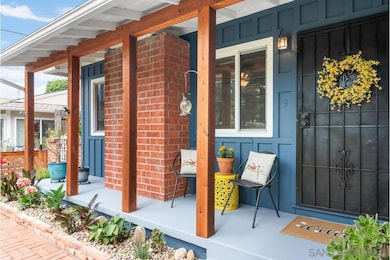
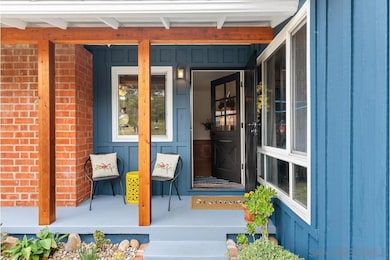
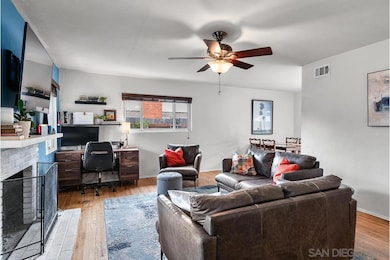
This isn't just a house—it’s a home that’s been lived in, loved, and thoughtfully cared for over the years. From the moment you pull up, the curb appeal draws you in. The fresh exterior paint and charming details feel inviting, and the vibe continues out back with a private entertainer’s yard featuring a custom gazebo, low-maintenance Tuff Turtle turf with a lifetime warranty, and room to host your favorite people. It’s a space built for BBQs, birthday parties, or quiet mornings with a cup of coffee. Inside, it’s the kind of layout that just works—comfortable, functional, and full of potential to make it your own. Not to mention a whole house water softener filtration system. The location? Hard to beat. You’re within walking distance to Grossmont High, with easy access to the trolley—perfect for catching a game or concert at Snapdragon without the parking stress. And right down the street, Harry Griffen Park is your go-to for picnics, dog walks, or catching the free summer concert series at the amphitheater. This is one of those rare homes that feels like home the moment you step inside.
Last Agent to Sell the Property
Keller Williams Realty License #01337597 Listed on: 05/07/2025
We collect this data history from publicly available records. To have your information removed, we recommend requesting removal directly through your county’s website.
James Renfro
Coldwell Banker Realty
(619) 777-5471
41 Total Sales
1 in Fletcher Hills
$501,000 Price
Jesse Salas
Harcourts One
(858) 239-2533
99 Total Sales
1 in Fletcher Hills
$950,000 Price
Deana Hoffman
Coldwell Banker West
(619) 773-0470
29 Total Sales
1 in Fletcher Hills
$460,000 Price
Molly Olen
Windermere Real Estate
(858) 757-8671
45 Total Sales
1 in Fletcher Hills
$950,000 Price
Andre Hobbs
Jason Mitchell Real Estate CA
(858) 757-8493
62 Total Sales
2 in Fletcher Hills
$975,000 Price Range
Ryan Dick
Compass
(858) 633-5638
41 Total Sales
1 in Fletcher Hills
$1,238,150 Price
We collect this data history from publicly available records. To have your information removed, we recommend requesting removal directly through your county’s website.
| Date | Buyer | Sale Price | Title Company |
|---|---|---|---|
| $850,000 | Chicago Title | ||
| $550,000 | Chicago Title Company | ||
| -- | First American Title Company | ||
| $443,000 | Southland Title Of San Diego | ||
| $457,000 | Commerce Title Company | ||
| $359,000 | Southland Title | ||
| -- | -- |
We collect this data history from publicly available records. To have your information removed, we recommend requesting removal directly through your county’s website.
| Date | Status | Borrower | Loan Amount |
|---|---|---|---|
| Open | $680,000 | ||
| Previous Owner | $536,000 | ||
| Previous Owner | $495,000 | ||
| Previous Owner | $396,250 | ||
| Previous Owner | $416,858 | ||
| Previous Owner | $403,683 | ||
| Previous Owner | $20,000 | ||
| Previous Owner | $385,000 | ||
| Previous Owner | $30,000 | ||
| Previous Owner | $345,000 | ||
| Previous Owner | $71,780 | ||
| Previous Owner | $287,120 |
We collect this data history from publicly available records. To have your information removed, we recommend requesting removal directly through your county’s website.
| Date | Event | Price | List to Sale | Price per Sq Ft | Prior Sale |
|---|---|---|---|---|---|
| 06/18/2025 06/18/25 | Sold | $850,000 | +0.1% | $700 / Sq Ft | |
| 05/21/2025 05/21/25 | Pending | -- | -- | -- | |
| 05/07/2025 05/07/25 | For Sale | $849,000 | +54.4% | $699 / Sq Ft | |
| 11/30/2020 11/30/20 | Sold | $550,000 | -4.3% | $453 / Sq Ft | View Prior Sale |
| 11/02/2020 11/02/20 | Pending | -- | -- | -- | |
| 10/19/2020 10/19/20 | For Sale | $575,000 | 0.0% | $473 / Sq Ft | |
| 10/13/2020 10/13/20 | Pending | -- | -- | -- | |
| 10/05/2020 10/05/20 | For Sale | $575,000 | -- | $473 / Sq Ft |
We collect this data history from publicly available records. To have your information removed, we recommend requesting removal directly through your county’s website.
| Year | Tax Paid | Tax Assessment Tax Assessment Total Assessment is a certain percentage of the fair market value that is determined by local assessors to be the total taxable value of land and additions on the property. | Land | Improvement |
|---|---|---|---|---|
| 2026 | $7,641 | $867,000 | $612,000 | $255,000 |
| 2025 | $7,641 | $595,335 | $378,850 | $216,485 |
| 2024 | $7,400 | $583,663 | $371,422 | $212,241 |
| 2023 | $7,210 | $572,220 | $364,140 | $208,080 |
| 2022 | $7,169 | $561,000 | $357,000 | $204,000 |
| 2021 | $7,167 | $550,000 | $350,000 | $200,000 |
| 2020 | $6,502 | $500,000 | $333,000 | $167,000 |
| 2019 | $6,292 | $480,000 | $320,000 | $160,000 |
| 2018 | $6,133 | $470,000 | $314,000 | $156,000 |
| 2017 | $5,819 | $445,000 | $298,000 | $147,000 |
| 2016 | $5,499 | $425,000 | $285,000 | $140,000 |
| 2015 | $5,144 | $390,000 | $262,000 | $128,000 |
| 2014 | $4,537 | $340,000 | $229,000 | $111,000 |
Seller's Agent in 2025
Jefi Moultrie
Keller Williams Realty
(619) 207-4070
4 in this area
98 Total Sales
Buyer's Agent in 2025
Raquel Abrams
The Oppenheim Group
(858) 243-7060
2 in this area
53 Total Sales
Seller's Agent in 2020
Joe OMeara
eXp Realty of California, Inc.
(619) 826-0825
3 in this area
84 Total Sales
Source: San Diego MLS
MLS Number: 250026789
APN: 486-663-05
Disclaimer: Certain information contained herein is derived from information provided by parties other than Homes.com. All information provided is deemed reliable, but is not guaranteed to be accurate and should be independently verified.
This information is deemed reliable but not guaranteed. You should rely on this information only to decide whether or not to further investigate a particular property.
BEFORE MAKING ANY OTHER DECISION, YOU SHOULD PERSONALLY INVESTIGATE THE FACTS (e.g. square footage and lot size) with the assistance of an appropriate professional. You may use this information only to identify properties you may be interested in investigating further. All uses except for personal, noncommercial use in accordance with the foregoing purpose are prohibited. Redistribution or copying of this information, any photographs or video tours is strictly
prohibited. This information is derived from the Internet Data Exchange (IDX) service provided by San Diego MLS. Displayed property listings may be held by a brokerage firm other than the broker and/or agent responsible for this display. The information and any photographs and video tours and the compilation from which they are derived is protected by copyright. Compilation © 2026 San Diego MLS.
Ask me questions while you tour the home.