
Tracey Wilsey
Long Realty Old Town
(480) 378-8262
39 Total Sales
2 in Central Mesa East
$275K - $320K Price Range

Estimated Value: $614,076
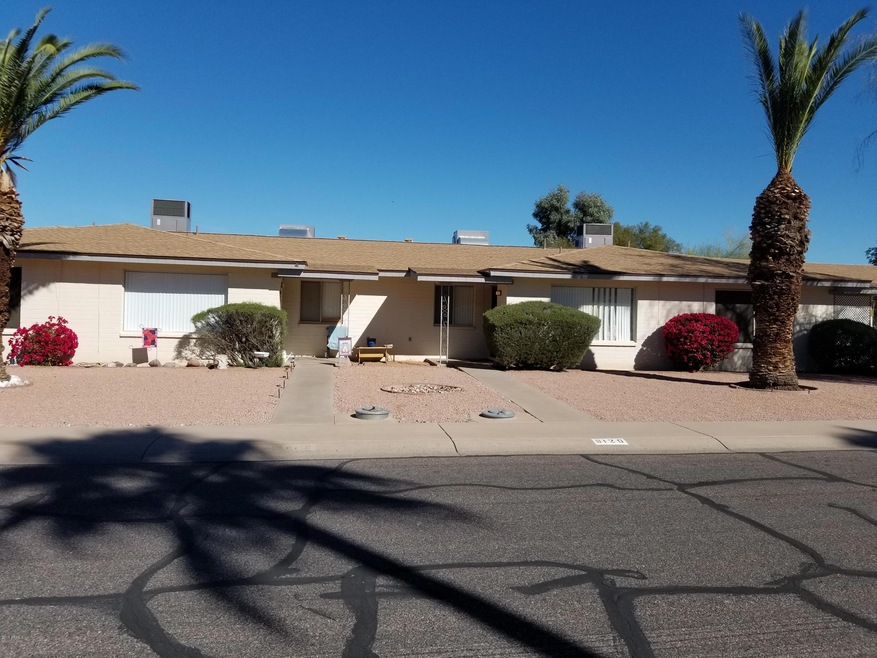
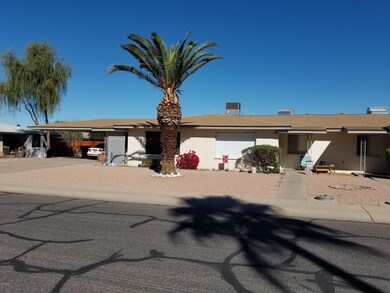
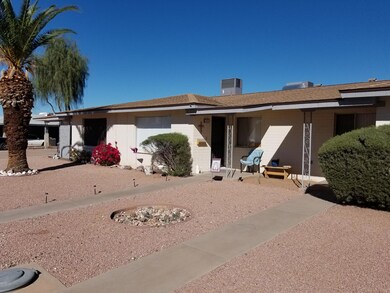
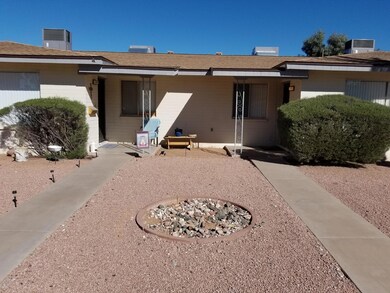
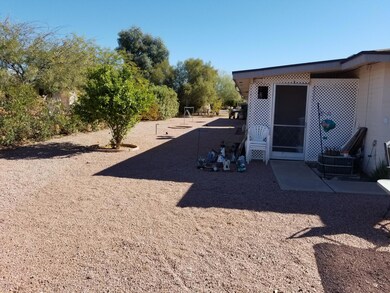
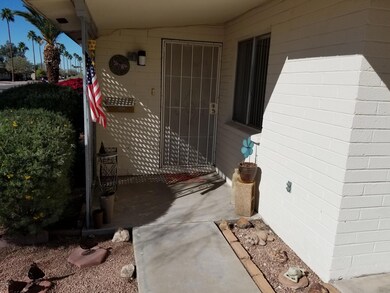
THIS 4-PLEX IS IN DREAMLAND VILLA A 55+ COMMUNITY. VERY NICE WELL KEPT AREA. GREAT LONG TERM TENANT THAT TAKES GOOD CARE OF UNITS. LOT 30 IS 80X94, LOT 31 97X94. Efficiency Units: # Efficiency Units: 0; Avg Rent: 0; Avg SqFt: 0; # Baths: 0
1 Bedroom Units: # 1 Bedroom Units: 0; Avg Rent: 0; Avg SqFt: 0; # Baths: 0
2 Bedroom Units: # 2 Bedroom Units: 4; Avg Rent: 575; Avg SqFt: 916; # Baths: 1
3 Bedrooms Units: # 3 Bedroom Units: 0; Avg Rent: 0; Avg SqFt: 0; # Baths: 0
4 Bedrooms Units: # 4 Bedroom Units: 0; Avg Rent: 0; Avg SqFt: 0; # Baths: 0
Last Agent to Sell the Property
Joe Farnsworth
Farnsworth Investments Inc License #BR006691000 Listed on: 04/05/2018
Tracey Wilsey
Long Realty Old Town
(480) 378-8262
39 Total Sales
2 in Central Mesa East
$275K - $320K Price Range
Andrew McCargar
Done Deal
(480) 864-3781
58 Total Sales
1 in Central Mesa East
$290,000 Price
Tim Cusick
Homelogic Real Estate
(480) 712-0156
366 Total Sales
1 in Central Mesa East
$295,000 Price
Marilyn Ramirez
HomeSmart
(844) 332-2081
75 Total Sales
2 in Central Mesa East
$290K - $389K Price Range
Kimberly Mazinter
eXp Realty
(855) 518-0127
79 Total Sales
1 in Central Mesa East
$308,000 Price
Amy Keeling
My Home Group Real Estate
(480) 745-2812
26 Total Sales
1 in Central Mesa East
$465,000 Price
We collect this data history from publicly available records. To have your information removed, we recommend requesting removal directly through your county’s website.
| Date | Event | Price | List to Sale | Price per Sq Ft |
|---|---|---|---|---|
| 05/15/2018 05/15/18 | Sold | $305,000 | -3.2% | $333 / Sq Ft |
| 04/06/2018 04/06/18 | Pending | -- | -- | -- |
| 04/05/2018 04/05/18 | For Sale | $315,000 | -- | $344 / Sq Ft |
We collect this data history from publicly available records. To have your information removed, we recommend requesting removal directly through your county’s website.
| Year | Tax Paid | Tax Assessment Tax Assessment Total Assessment is a certain percentage of the fair market value that is determined by local assessors to be the total taxable value of land and additions on the property. | Land | Improvement |
|---|---|---|---|---|
| 2025 | $1,668 | $17,715 | ||
| 2024 | $1,687 | $16,871 | ||
| 2023 | $1,687 | $55,720 | $11,140 | $44,580 |
| 2022 | $1,652 | $41,200 | $8,240 | $32,960 |
| 2021 | $1,646 | $36,300 | $7,260 | $29,040 |
| 2020 | $1,632 | $33,230 | $6,640 | $26,590 |
| 2019 | $1,524 | $26,100 | $5,220 | $20,880 |
| 2018 | $1,487 | $24,980 | $4,990 | $19,990 |
| 2017 | $1,444 | $23,360 | $4,670 | $18,690 |
| 2016 | $1,328 | $21,150 | $4,230 | $16,920 |
| 2015 | $1,317 | $17,970 | $3,590 | $14,380 |
JF
Seller's Agent in 2018
Joe Farnsworth
Farnsworth Investments Inc
Buyer's Agent in 2018
Steve Fowler
Better Homes & Gardens Real Estate SJ Fowler
(602) 430-5843
2 in this area
40 Total Sales
Source: Arizona Regional Multiple Listing Service (ARMLS)
MLS Number: 5747162
APN: 141-49-072A
Disclaimer: Certain information contained herein is derived from information provided by parties other than Homes.com. All information provided is deemed reliable, but is not guaranteed to be accurate and should be independently verified.
All information should be verified by the recipient and none is guaranteed as accurate by ARMLS
Listing Information presented by local MLS brokerage: Ten-X, local REALTOR®- Arlene Richardson - (888)-952-6393
Ask me questions while you tour the home.