
Hunter Shantz
Platinum Realty LLC
(573) 435-3691
115 Total Sales
2 in Mission
$315K - $665K Price Range


Estimated Value: $290,000 - $311,200
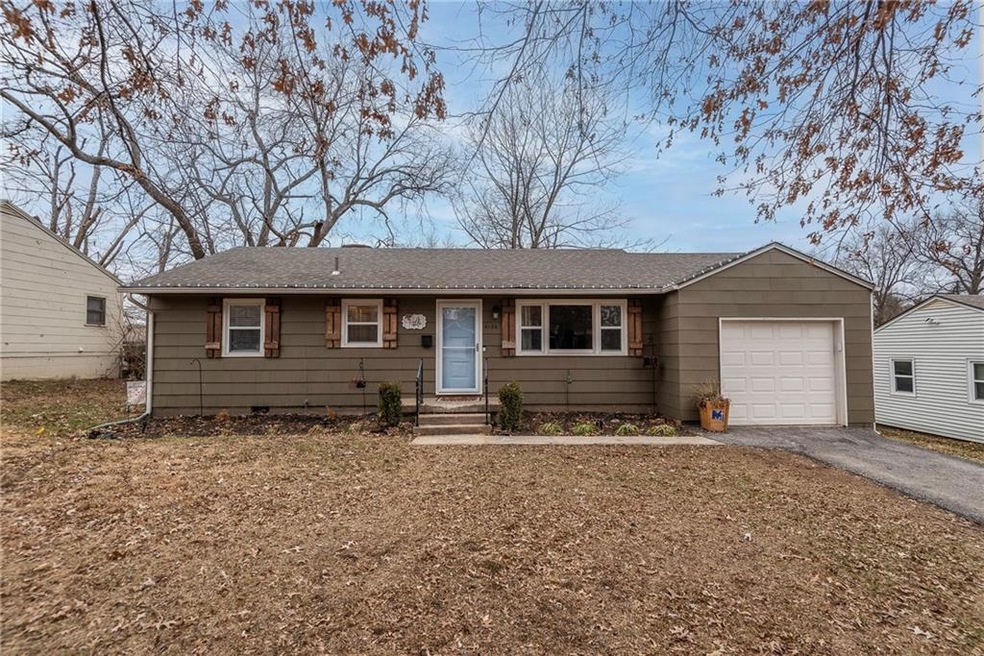
Just the location you are looking for near downtown Mission. This Ranch-floorplan features 3 BRs, 1 Full BA w/ new vanity, cozy LR, good-sized kitchen/eating area and Utility Room w/ built-ins off the Kitchen - hardwood floors, canned-ceiling lighting, thermal windows, garage with openers/keypad, good-sized deck (30x15) w/ large fenced yard and interior/exterior painting within the last couple years - situated within close proximity to shopping and highways - a wonderful home with so much to offer you won't want to miss the opportunity to make this home yours - come see for yourself!
Last Agent to Sell the Property
ReeceNichols - Overland Park Brokerage Phone: 913-901-6121 License #SP00237854 Listed on: 02/07/2025
We collect this data history from publicly available records. To have your information removed, we recommend requesting removal directly through your county’s website.
Hunter Shantz
Platinum Realty LLC
(573) 435-3691
115 Total Sales
2 in Mission
$315K - $665K Price Range
David Costello
RE/MAX Premier Realty
(816) 839-9723
140 Total Sales
4 in Mission
$258K - $525K Price Range
Shayla Hoffmann
BG & Associates LLC
(913) 359-3584
157 Total Sales
1 in Mission
$284,900 Price
Aubree Keck
KW KANSAS CITY METRO
(816) 846-3251
145 Total Sales
1 in Mission
$238,000 Price
Crystal Hawkins
Boulevard Residential
(816) 312-4096
59 Total Sales
1 in Mission
$345,000 Price
Korbyn Shirey
ReeceNichols- Leawood Town Center
(913) 318-4158
161 Total Sales
3 in Mission
$150K - $190K Price Range
We collect this data history from publicly available records. To have your information removed, we recommend requesting removal directly through your county’s website.
| Date | Buyer | Sale Price | Title Company |
|---|---|---|---|
| -- | Security 1St Title | ||
| -- | Security 1St Title | ||
| -- | Chicago Title | ||
| -- | Stewart Title Co | ||
| -- | Coffelt Land Title Inc |
We collect this data history from publicly available records. To have your information removed, we recommend requesting removal directly through your county’s website.
| Date | Status | Borrower | Loan Amount |
|---|---|---|---|
| Open | $291,000 | ||
| Previous Owner | $242,250 |
We collect this data history from publicly available records. To have your information removed, we recommend requesting removal directly through your county’s website.
| Date | Event | Price | List to Sale | Price per Sq Ft | Prior Sale |
|---|---|---|---|---|---|
| 02/21/2025 02/21/25 | Sold | -- | -- | -- | |
| 02/09/2025 02/09/25 | Pending | -- | -- | -- | |
| 02/07/2025 02/07/25 | For Sale | $287,500 | +15.0% | $290 / Sq Ft | |
| 08/08/2022 08/08/22 | Sold | -- | -- | -- | View Prior Sale |
| 07/11/2022 07/11/22 | Pending | -- | -- | -- | |
| 07/07/2022 07/07/22 | For Sale | $250,000 | +66.7% | $252 / Sq Ft | |
| 12/19/2013 12/19/13 | Sold | -- | -- | -- | View Prior Sale |
| 11/19/2013 11/19/13 | Pending | -- | -- | -- | |
| 10/22/2013 10/22/13 | For Sale | $149,950 | +57.8% | $151 / Sq Ft | |
| 08/13/2013 08/13/13 | Sold | -- | -- | -- | View Prior Sale |
| 07/20/2013 07/20/13 | Pending | -- | -- | -- | |
| 06/20/2013 06/20/13 | For Sale | $95,000 | -- | $96 / Sq Ft |
We collect this data history from publicly available records. To have your information removed, we recommend requesting removal directly through your county’s website.
| Year | Tax Paid | Tax Assessment Tax Assessment Total Assessment is a certain percentage of the fair market value that is determined by local assessors to be the total taxable value of land and additions on the property. | Land | Improvement |
|---|---|---|---|---|
| 2025 | $4,298 | $33,856 | $8,244 | $25,612 |
| 2024 | $3,864 | $30,877 | $8,244 | $22,633 |
| 2023 | $3,755 | $29,325 | $7,489 | $21,836 |
| 2022 | $3,659 | $29,038 | $6,806 | $22,232 |
| 2021 | $3,358 | $25,001 | $5,674 | $19,327 |
| 2020 | $3,170 | $24,357 | $4,931 | $19,426 |
| 2019 | $3,261 | $23,759 | $3,081 | $20,678 |
| 2018 | $2,832 | $21,505 | $3,081 | $18,424 |
| 2017 | $2,896 | $20,183 | $3,081 | $17,102 |
| 2016 | $2,774 | $18,975 | $3,081 | $15,894 |
| 2015 | $2,643 | $18,009 | $3,081 | $14,928 |
| 2013 | -- | $10,120 | $3,081 | $7,039 |
Seller's Agent in 2025
Jeff Zande
ReeceNichols - Overland Park
(913) 901-6121
47 Total Sales
Buyer's Agent in 2025
Lindsay Tubaugh
ReeceNichols -The Village
(316) 680-0205
103 Total Sales
Seller's Agent in 2022
Mike Gallagher
Real Broker, LLC
(913) 522-9978
65 Total Sales
Seller's Agent in 2013
Jeff Cates
Cates Auction & Realty Co Inc
(816) 207-5495
73 Total Sales
N
Seller's Agent in 2013
Nichols Group
ReeceNichols - Leawood
J
Seller Co-Listing Agent in 2013
Jan Sullivan
Platinum Realty LLC
(913) 226-0963
31 Total Sales
Source: Heartland MLS
MLS Number: 2528526
APN: KP65000003-0016
Disclaimer: Certain information contained herein is derived from information provided by parties other than Homes.com. All information provided is deemed reliable, but is not guaranteed to be accurate and should be independently verified.
All data is obtained from various sources and may not have been verified by broker or MLS GRID. Supplied Open House Information is subject to change without notice. All information should be independently reviewed and verified for accuracy. Properties may or may not be listed by the office/agent presenting the information. Some IDX listings have been excluded from this website. Prices displayed on all Sold listings are the Last Known Listing Price and may not be the actual selling price.
Listings courtesy of Heartland MLS as distributed by MLS GRID.
Based on information submitted to the MLS GRID
Listing Information presented by local MLS brokerage: TEN-X, INC., local REALTOR®- Arlene Richardson - (888) 952-6393
Ask me questions while you tour the home.