
Daniel Winkler
Responds Quickly
Winkler Real Estate Group
(510) 871-8855
142 Total Sales
1 in Fairview Park
$810,000 Price
Estimated Value: $1,679,144
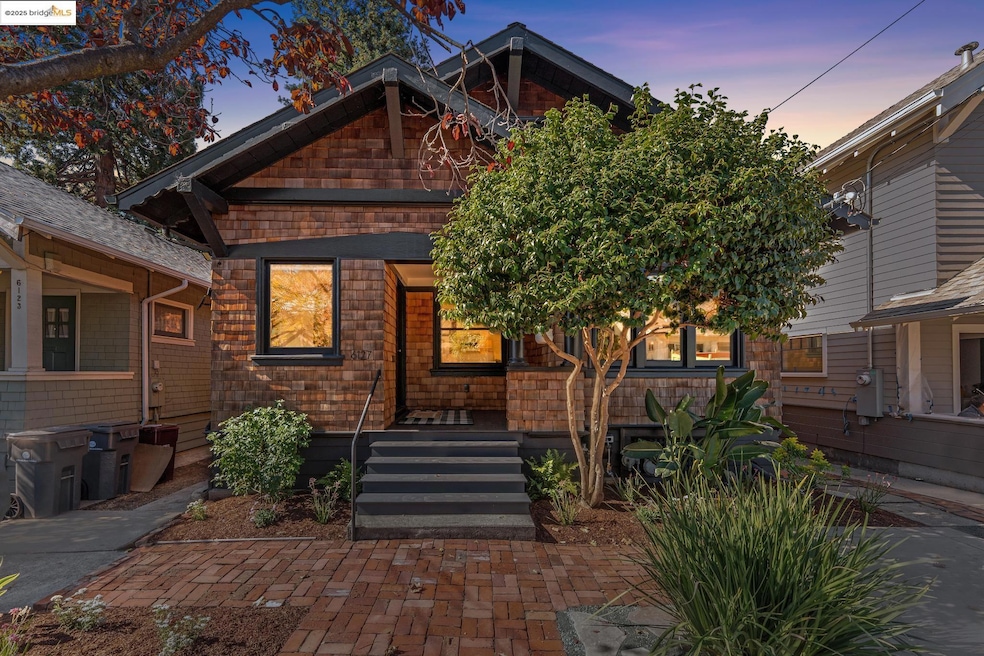
Welcome to this stunning Craftsman-level home in the heart of Rockridge. With 3 bedrooms and 1 bathroom across 1,280 sq ft of thoughtfully maintained living space, this home exudes timeless charm and pride of ownership—a perfect harmony of modern living and authentic Craftsman detail. Inside, you’ll find oak floors with walnut inlay, a box-beam ceiling, original built-ins, and a striking stone fireplace—all complemented by recessed lighting and exquisite Hansen Custom wood windows. The kitchen features stainless steel appliances, and there is an Eero mesh Wi-Fi system, which extends WiFi to every room for seamless connectivity. Upgrades include a 200-amp electrical panel, new wiring throughout, updated plumbing, and refreshed landscaping—just a few of the many improvements made over the years. Sewer lateral compliant and move-in ready, the home also offers a back deck overlooking a lush, sun-filled backyard—perfect for relaxing or entertaining. A spacious, full basement provides ample storage and offers potential for future expansion. Enjoy walkability to College Avenue’s shops and restaurants, easy highway access, and a quick hop to Rockridge BART. This home blends location, lifestyle, and craftsmanship—truly a special place to call home.
Last Agent to Sell the Property
Winkler Real Estate Group License #01910218 Listed on: 10/29/2025
We collect this data history from publicly available records. To have your information removed, we recommend requesting removal directly through your county’s website.
Daniel Winkler
Winkler Real Estate Group
(510) 871-8855
142 Total Sales
1 in Fairview Park
$810,000 Price
Perry Gastis
Bridges 8 Real Estate
(650) 502-5378
83 Total Sales
3 in Fairview Park
$970K - $2M Price Range
Varnell Owens
Better Homes Realty
(650) 449-4167
60 Total Sales
2 in Fairview Park
$920,000 Price Range
TIFFANY LEFOUR
The GRUBB Company
(925) 255-9321
89 Total Sales
1 in Fairview Park
$2,195,000 Price
Roxanna Ahlbach
Red Oak Realty
(650) 457-6490
67 Total Sales
2 in Fairview Park
$1,525,000 Price Range
Sarah Torney
Bhg Re Reliance Partners
(925) 258-2413
82 Total Sales
1 in Fairview Park
$760,000 Price
We collect this data history from publicly available records. To have your information removed, we recommend requesting removal directly through your county’s website.
| Date | Buyer | Sale Price | Title Company |
|---|---|---|---|
| $1,728,000 | Old Republic Title Company | ||
| $1,450,000 | Chicago Title Company | ||
| -- | None Available | ||
| $249,000 | Northwestern Title Company |
We collect this data history from publicly available records. To have your information removed, we recommend requesting removal directly through your county’s website.
| Date | Status | Borrower | Loan Amount |
|---|---|---|---|
| Open | $750,000 | ||
| Previous Owner | $1,360,000 | ||
| Previous Owner | $1,160,000 | ||
| Previous Owner | $150,000 |
We collect this data history from publicly available records. To have your information removed, we recommend requesting removal directly through your county’s website.
| Date | Event | Price | List to Sale | Price per Sq Ft | Prior Sale |
|---|---|---|---|---|---|
| 12/03/2025 12/03/25 | Sold | $1,728,000 | +33.4% | $1,302 / Sq Ft | |
| 11/12/2025 11/12/25 | Pending | -- | -- | -- | |
| 10/29/2025 10/29/25 | For Sale | $1,295,000 | -10.7% | $976 / Sq Ft | |
| 02/04/2025 02/04/25 | Off Market | $1,450,000 | -- | -- | |
| 01/14/2021 01/14/21 | Sold | $1,450,000 | 0.0% | $1,133 / Sq Ft | View Prior Sale |
| 01/14/2021 01/14/21 | For Sale | $1,450,000 | -- | $1,133 / Sq Ft |
We collect this data history from publicly available records. To have your information removed, we recommend requesting removal directly through your county’s website.
| Year | Tax Paid | Tax Assessment Tax Assessment Total Assessment is a certain percentage of the fair market value that is determined by local assessors to be the total taxable value of land and additions on the property. | Land | Improvement |
|---|---|---|---|---|
| 2026 | $17,937 | $1,728,000 | $518,400 | $1,209,600 |
| 2025 | $21,250 | $1,250,000 | $375,000 | $875,000 |
| 2024 | $21,250 | $1,280,000 | $384,000 | $896,000 |
| 2023 | $22,507 | $1,508,580 | $452,574 | $1,056,006 |
| 2022 | $22,044 | $1,479,000 | $443,700 | $1,035,300 |
| 2021 | $5,775 | $316,549 | $94,654 | $221,895 |
| 2020 | $5,736 | $313,304 | $93,684 | $219,620 |
| 2019 | $5,472 | $307,162 | $91,847 | $215,315 |
| 2018 | $5,266 | $301,139 | $90,046 | $211,093 |
| 2017 | $5,046 | $295,236 | $88,281 | $206,955 |
| 2016 | $4,829 | $289,449 | $86,551 | $202,898 |
| 2015 | $4,801 | $285,102 | $85,251 | $199,851 |
| 2014 | $4,797 | $279,518 | $83,581 | $195,937 |
Seller's Agent in 2025
Danielle Clements
Winkler Real Estate Group
(510) 734-1287
1 in this area
50 Total Sales
Seller Co-Listing Agent in 2025
Steve Kelley
Winkler Real Estate Group
(925) 899-0123
1 in this area
36 Total Sales
Buyer's Agent in 2025
David Hirota
Red Oak Realty
(415) 577-4714
1 in this area
53 Total Sales
Seller Co-Listing Agent in 2021
Tom Coble
Winkler Real Estate Group
(510) 915-1615
22 Total Sales
M
Buyer's Agent in 2021
Mariam Marshall
Marshall & Ramos, Llp
(510) 435-0488
1 Total Sale
Source: bridgeMLS
MLS Number: 41116114
APN: 016-1404-004-00
Disclaimer: Certain information contained herein is derived from information provided by parties other than Homes.com. All information provided is deemed reliable, but is not guaranteed to be accurate and should be independently verified.
Bay East 2026. CCAR 2026. bridgeMLS 2026. Information Deemed Reliable But Not Guaranteed. This information is being provided by the Bay East MLS, or CCAR MLS, or bridgeMLS. The listings presented here may or may not be listed by the Broker/Agent operating this website. This information is intended for the personal use of consumers and may not be used for any purpose other than to identify prospective properties consumers may be interested in purchasing.
Ask me questions while you tour the home.