
Bret Duer
The Real Estate Edge, LLC
(920) 717-3678
108 Total Sales
1 in Mitchell West
$360,000 Price
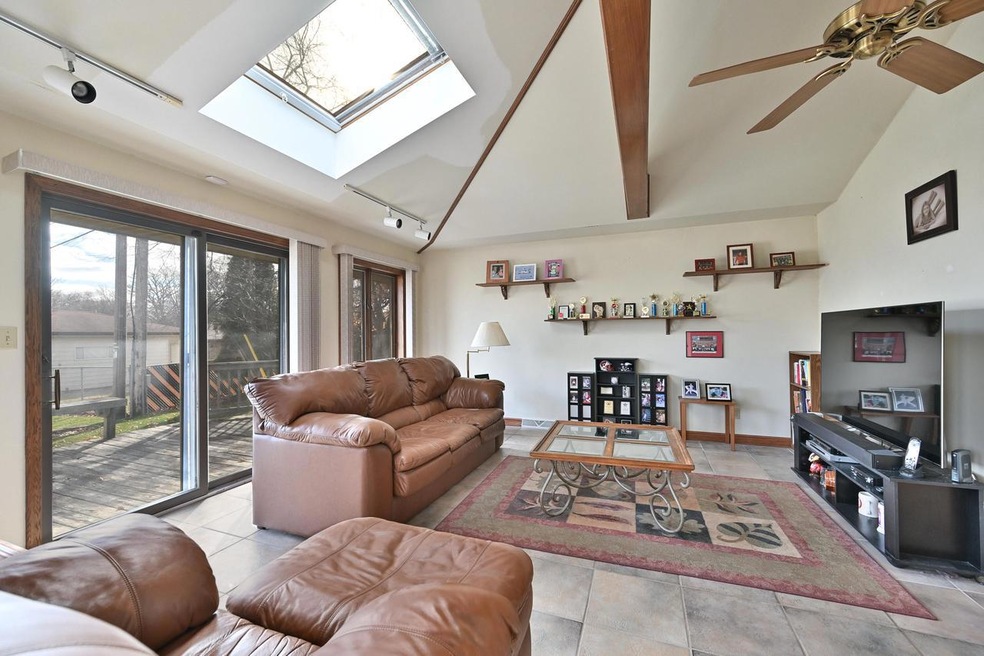
Don't look any further! This home boasts a rare 18x18 main level family room, with skylight and vaulted ceiling, with patio doors to your deck facing a private yard. Huge, country sized kitchen with loads of cabinets and counter space. Dinette for family meals in your kitchen. Sun-filled living room, 3 good sized bedrooms. Full bath and power room on main level. Don't wait as this is priced for easy affordability.
Last Agent to Sell the Property
Realty Executives Integrity~Cedarburg Brokerage Email: cedarburgfrontdesk@realtyexecutives.com License #16750-90 Listed on: 03/30/2024
We collect this data history from publicly available records. To have your information removed, we recommend requesting removal directly through your county’s website.
Bret Duer
The Real Estate Edge, LLC
(920) 717-3678
108 Total Sales
1 in Mitchell West
$360,000 Price
Adrian Barrera
Shorewest Realtors, Inc.
(262) 368-5433
197 Total Sales
1 in Mitchell West
$365,900 Price
Joe Cardenas
JC Realtors
(414) 939-7912
80 Total Sales
1 in Mitchell West
$345,000 Price
Merita Celsula
Shorewest Realtors - South Metro
(914) 217-1948
37 Total Sales
4 in Mitchell West
$125K - $265K Price Range
Nada Stojadinovic
Keller Williams Realty-Lake Country
(866) 792-1686
69 Total Sales
1 in Mitchell West
$230,000 Price
Tony Wendorf & Associates Team*
Keller Williams Realty-Lake Country
(262) 912-1849
612 Total Sales
2 in Mitchell West
$154K - $265K Price Range
We collect this data history from publicly available records. To have your information removed, we recommend requesting removal directly through your county’s website.
| Date | Buyer | Sale Price | Title Company |
|---|---|---|---|
| $278,000 | None Listed On Document | ||
| Hantsche Kurt J | -- | None Available | |
| Hantsche Kurt J | $149,000 | -- |
We collect this data history from publicly available records. To have your information removed, we recommend requesting removal directly through your county’s website.
| Date | Status | Borrower | Loan Amount |
|---|---|---|---|
| Open | $264,100 | ||
| Previous Owner | Hantsche Kurt J | $131,900 | |
| Previous Owner | Hantsche Kurt J | $141,550 |
We collect this data history from publicly available records. To have your information removed, we recommend requesting removal directly through your county’s website.
| Date | Event | Price | List to Sale | Price per Sq Ft |
|---|---|---|---|---|
| 04/30/2024 04/30/24 | Sold | $278,000 | +15.9% | $196 / Sq Ft |
| 04/02/2024 04/02/24 | Pending | -- | -- | -- |
| 03/30/2024 03/30/24 | For Sale | $239,900 | -- | $169 / Sq Ft |
We collect this data history from publicly available records. To have your information removed, we recommend requesting removal directly through your county’s website.
| Year | Tax Paid | Tax Assessment Tax Assessment Total Assessment is a certain percentage of the fair market value that is determined by local assessors to be the total taxable value of land and additions on the property. | Land | Improvement |
|---|---|---|---|---|
| 2025 | $5,836 | $297,200 | $52,100 | $245,100 |
| 2024 | $5,334 | $248,700 | $50,800 | $197,900 |
| 2023 | $5,116 | $216,500 | $50,800 | $165,700 |
| 2022 | $4,840 | $216,500 | $50,800 | $165,700 |
| 2021 | $4,540 | $184,800 | $50,800 | $134,000 |
| 2020 | $4,577 | $184,800 | $50,800 | $134,000 |
| 2019 | $3,812 | $162,900 | $51,000 | $111,900 |
| 2018 | $3,985 | $162,900 | $51,000 | $111,900 |
| 2017 | $4,066 | $156,400 | $64,700 | $91,700 |
| 2016 | $4,289 | $157,000 | $64,700 | $92,300 |
| 2015 | $4,397 | $157,000 | $64,700 | $92,300 |
| 2014 | $4,489 | $157,000 | $64,700 | $92,300 |
| 2013 | -- | $157,000 | $64,700 | $92,300 |
BN
Seller's Agent in 2024
Bruce Nemovitz
Realty Executives Integrity~Cedarburg
(262) 242-6177
1 in this area
213 Total Sales
JR
Buyer's Agent in 2024
Jeffrey Ranney
Shorewest Realtors, Inc.
(414) 975-5605
1 in this area
85 Total Sales
Source: Metro MLS
MLS Number: 1868342
APN: 642-0010-000-8
Disclaimer: Certain information contained herein is derived from information provided by parties other than Homes.com. All information provided is deemed reliable, but is not guaranteed to be accurate and should be independently verified.
IDX information is provided exclusively for personal, non-commercial use, and may not be used for any purpose other than to identify prospective properties consumers may be interested in purchasing.
IDX listing data provided by Multiple Listing Service, Inc. Information is supplied by seller and other third parties and has not been verified.
Copyright 2026 – Multiple Listing Service, Inc. – All Rights Reserved.
Ask me questions while you tour the home.