
John McDougall
Reliant Realty
(530) 288-6610
311 Total Sales
5 in Pollock Pines
$10K - $105K Price Range
Estimated Value: $392,450
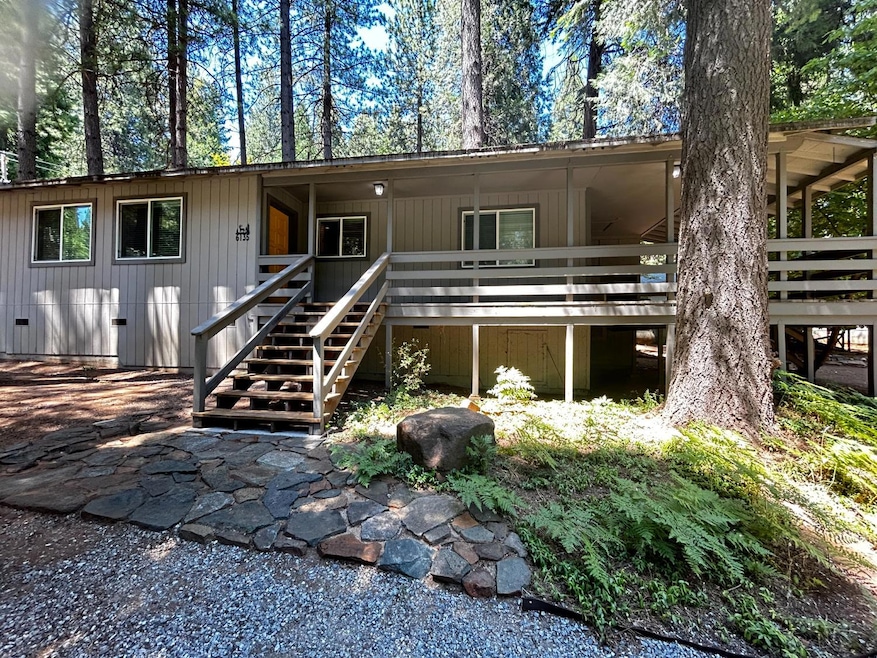
Welcome to this tastefully updated charming two-bedroom, two-bath home located in the Sly Park Hills subdivision. Kitchen features granite countertops, tile backsplash, open concept, living room and dining room. The dining room offers outside access through the French doors to the expansive covered wrap-around deck; Great for entertaining! Inside laundry room with access to the covered entranceway to the large two car carport and offers lots of space for additional storage. Close to Jenkinson Lake for recreation for boating, hiking, mountain biking, fishing. This home displays pride of ownership! Make it your primary or vacation home!!!
Last Agent to Sell the Property
HomeSmart ICARE Realty License #01099027 Listed on: 07/01/2025
We collect this data history from publicly available records. To have your information removed, we recommend requesting removal directly through your county’s website.
John McDougall
Reliant Realty
(530) 288-6610
311 Total Sales
5 in Pollock Pines
$10K - $105K Price Range
Julie Phillips
eXp Realty of California, Inc.
(916) 848-6562
50 Total Sales
1 in Pollock Pines
$399,000 Price
Megan Blackwell
Amen Real Estate
(279) 529-0258
133 Total Sales
1 in Pollock Pines
$385,000 Price
Ashley Su
BlakeHill Real Estate
(916) 249-9181
7 Total Sales
1 in Pollock Pines
$51,000 Price
Mark Daya
Sac Platinum Realty
(279) 759-0120
279 Total Sales
1 in Pollock Pines
$207,000 Price
Sally Long Johns
Century 21 Select Real Estate
(530) 317-0461
211 Total Sales
9 in Pollock Pines
$272K - $650K Price Range
We collect this data history from publicly available records. To have your information removed, we recommend requesting removal directly through your county’s website.
| Date | Buyer | Sale Price | Title Company |
|---|---|---|---|
| $370,000 | Fidelity National Title | ||
| Gunderson Carrie | $370,000 | Fidelity Natl Ttl Co Of Ca | |
| Zayas Judy A | $320,000 | Placer Title Company | |
| Garza Joe G | $150,000 | Lsi Title Agency | |
| Federal Home Loan Mortgage Corporation | $154,690 | Accommodation | |
| Hill Kathleen A | -- | Fidelity National Title | |
| Hill Patrick M | $152,500 | First American Title Ins Co |
We collect this data history from publicly available records. To have your information removed, we recommend requesting removal directly through your county’s website.
| Date | Status | Borrower | Loan Amount |
|---|---|---|---|
| Open | $277,500 | ||
| Previous Owner | Gunderson Carrie | $296,000 | |
| Previous Owner | Zayas Judy A | $100,000 | |
| Previous Owner | Garza Joe G | $147,283 | |
| Previous Owner | Hill Kathleen A | $21,000 | |
| Previous Owner | Hill Kathleen A | $248,000 | |
| Previous Owner | Hill Kathleen A | $235,000 | |
| Previous Owner | Hill Patrick M | $25,000 | |
| Previous Owner | Hill Patrick M | $143,000 | |
| Previous Owner | Hill Patrick M | $15,000 | |
| Previous Owner | Hill Patrick M | $121,600 |
We collect this data history from publicly available records. To have your information removed, we recommend requesting removal directly through your county’s website.
| Date | Event | Price | List to Sale | Price per Sq Ft | Prior Sale |
|---|---|---|---|---|---|
| 10/01/2025 10/01/25 | Off Market | $370,000 | -- | -- | |
| 08/08/2025 08/08/25 | Sold | $370,000 | -2.4% | $265 / Sq Ft | |
| 07/14/2025 07/14/25 | Pending | -- | -- | -- | |
| 07/01/2025 07/01/25 | For Sale | $379,000 | +2.4% | $271 / Sq Ft | |
| 07/01/2025 07/01/25 | Off Market | $370,000 | -- | -- | |
| 06/29/2021 06/29/21 | Sold | $370,000 | +0.3% | $265 / Sq Ft | View Prior Sale |
| 05/30/2021 05/30/21 | Pending | -- | -- | -- | |
| 05/25/2021 05/25/21 | For Sale | -- | -- | -- | |
| 05/14/2021 05/14/21 | Pending | -- | -- | -- | |
| 05/13/2021 05/13/21 | For Sale | $369,000 | +15.3% | $264 / Sq Ft | |
| 02/20/2020 02/20/20 | Sold | $319,900 | 0.0% | $229 / Sq Ft | View Prior Sale |
| 01/12/2020 01/12/20 | Pending | -- | -- | -- | |
| 01/04/2020 01/04/20 | Price Changed | $319,900 | -3.0% | $229 / Sq Ft | |
| 10/08/2019 10/08/19 | Price Changed | $329,900 | -1.5% | $236 / Sq Ft | |
| 08/26/2019 08/26/19 | For Sale | $335,000 | -- | $240 / Sq Ft |
We collect this data history from publicly available records. To have your information removed, we recommend requesting removal directly through your county’s website.
| Year | Tax Paid | Tax Assessment Tax Assessment Total Assessment is a certain percentage of the fair market value that is determined by local assessors to be the total taxable value of land and additions on the property. | Land | Improvement |
|---|---|---|---|---|
| 2026 | $4,416 | $408,507 | $77,284 | $331,223 |
| 2025 | $4,222 | $400,498 | $75,769 | $324,729 |
| 2024 | $4,222 | $392,646 | $74,284 | $318,362 |
| 2023 | $4,141 | $384,948 | $72,828 | $312,120 |
| 2022 | $4,078 | $377,400 | $71,400 | $306,000 |
| 2021 | $3,462 | $323,214 | $75,777 | $247,437 |
| 2020 | $1,969 | $177,028 | $35,400 | $141,628 |
| 2019 | $1,940 | $173,557 | $34,706 | $138,851 |
| 2018 | $1,877 | $170,155 | $34,026 | $136,129 |
| 2017 | $1,823 | $166,819 | $33,359 | $133,460 |
| 2016 | $1,795 | $163,549 | $32,705 | $130,844 |
| 2015 | $1,756 | $161,095 | $32,215 | $128,880 |
| 2014 | $1,756 | $157,941 | $31,585 | $126,356 |
Seller's Agent in 2025
Rodica Lack
HomeSmart ICARE Realty
(530) 334-3272
23 Total Sales
Buyer's Agent in 2025
Taylor Hirst
Navigate Realty
(530) 461-5453
119 Total Sales
CD
Seller's Agent in 2021
Chuck Downs
OntheSlyRealty
Seller's Agent in 2020
Lori Ann Ingram
Ingram & Associates Realty
(530) 788-3887
44 Total Sales
JK
Buyer's Agent in 2020
Jim Koerwitz
Century 21 Select Real Estate
Source: MetroList
MLS Number: 225087281
APN: 042-381-018-000
Disclaimer: Certain information contained herein is derived from information provided by parties other than Homes.com. All information provided is deemed reliable, but is not guaranteed to be accurate and should be independently verified.
IDX information is provided exclusively for personal, non-commercial use, and may not be used for any purpose other than to identify prospective properties consumers may be interested in purchasing. Information is deemed reliable but not guaranteed.
Ask me questions while you tour the home.