
Tab Howard
The Agency Bend
(424) 373-8164
62 Total Sales
2 in Southwest Bend
$764K - $930K Price Range
Estimated Value: $551,791
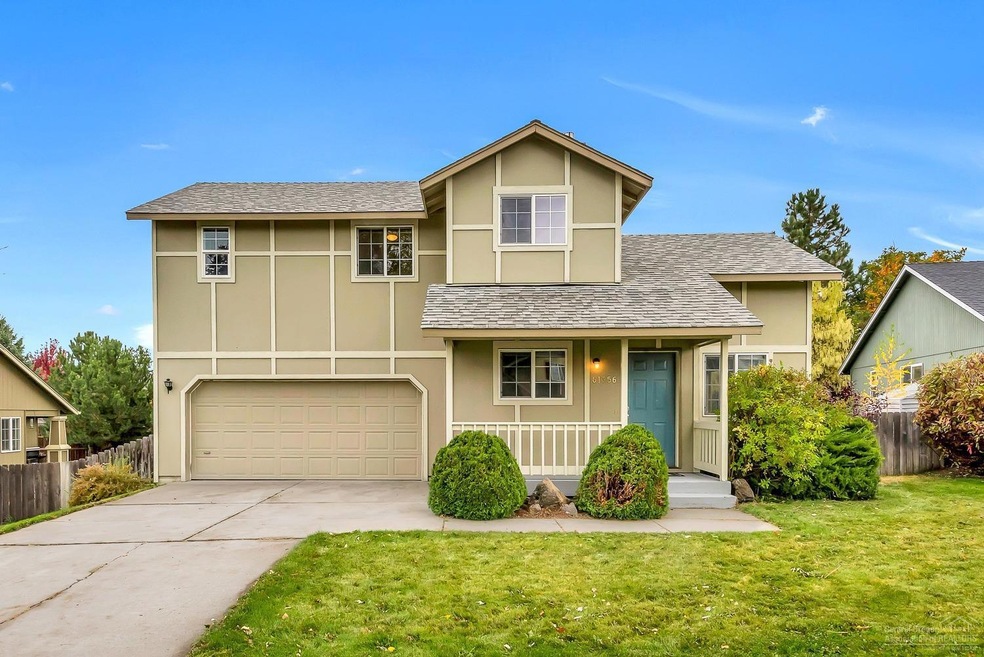
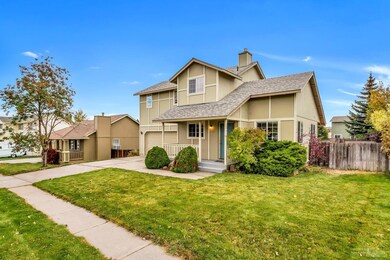
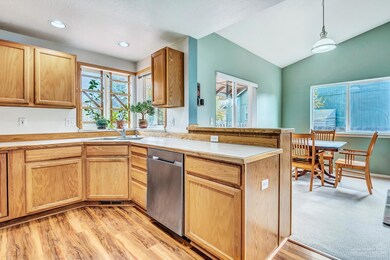
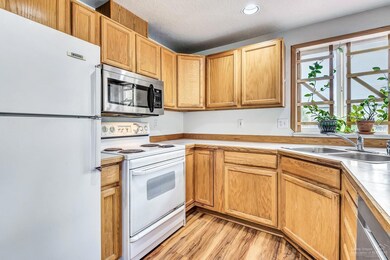
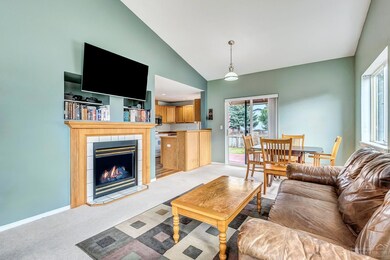
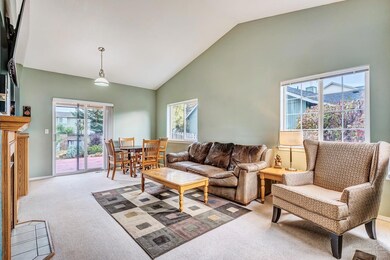
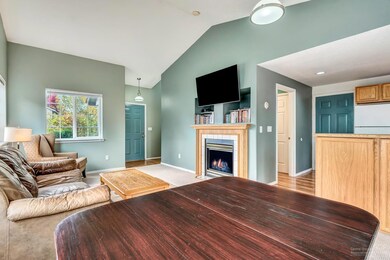
Convenient location in a quiet, friendly neighborhood. Great floor plan with the kitchen open to the dining room and looking into the spacious back yard. The south facing windows allows for ample natural light in the bright living room. Upstairs you will find all the bedrooms including a large master bedroom with a great walk in closet. The backyard has a wonderful fire pit and raised garden beds- a great place to entertain guests.
Last Agent to Sell the Property
Shelton Kelley Realty License #200203340 Listed on: 10/15/2018
Last Buyer's Agent
Heather Chesbro
Windermere Realty Trust License #201204972
We collect this data history from publicly available records. To have your information removed, we recommend requesting removal directly through your county’s website.
Tab Howard
The Agency Bend
(424) 373-8164
62 Total Sales
2 in Southwest Bend
$764K - $930K Price Range
Cat Zwicker
Desert Sky Real Estate LLC
(541) 516-1783
74 Total Sales
1 in Southwest Bend
$400,000 Price
CW
Candy Woodbridge
Keller Williams Realty Central Oregon
(541) 748-8661
33 Total Sales
2 in Southwest Bend
$535K - $720K Price Range
Allyson Puentes
EXP REALTY, LLC
(971) 272-8949
100 Total Sales
1 in Southwest Bend
$593,000 Price
Peggy Kimball
John L Scott Bend
(541) 204-8508
39 Total Sales
1 in Southwest Bend
$90,000 Price
Ann Willis
RE/MAX Key Properties
(541) 728-0628
82 Total Sales
3 in Southwest Bend
$380K - $831K Price Range
We collect this data history from publicly available records. To have your information removed, we recommend requesting removal directly through your county’s website.
| Date | Buyer | Sale Price | Title Company |
|---|---|---|---|
| $315,000 | Western Title & Escrow | ||
| $130,000 | Amerititle |
We collect this data history from publicly available records. To have your information removed, we recommend requesting removal directly through your county’s website.
| Date | Status | Borrower | Loan Amount |
|---|---|---|---|
| Open | $252,000 | ||
| Previous Owner | $123,500 |
We collect this data history from publicly available records. To have your information removed, we recommend requesting removal directly through your county’s website.
| Date | Event | Price | List to Sale | Price per Sq Ft | Prior Sale |
|---|---|---|---|---|---|
| 11/28/2018 11/28/18 | Sold | $314,500 | -0.2% | $257 / Sq Ft | |
| 10/31/2018 10/31/18 | Pending | -- | -- | -- | |
| 10/11/2018 10/11/18 | For Sale | $315,000 | +142.3% | $257 / Sq Ft | |
| 05/14/2012 05/14/12 | Sold | $130,000 | -6.8% | $114 / Sq Ft | View Prior Sale |
| 04/06/2012 04/06/12 | Pending | -- | -- | -- | |
| 11/16/2011 11/16/11 | For Sale | $139,500 | -- | $122 / Sq Ft |
We collect this data history from publicly available records. To have your information removed, we recommend requesting removal directly through your county’s website.
| Year | Tax Paid | Tax Assessment Tax Assessment Total Assessment is a certain percentage of the fair market value that is determined by local assessors to be the total taxable value of land and additions on the property. | Land | Improvement |
|---|---|---|---|---|
| 2025 | $3,186 | $188,560 | ||
| 2024 | $3,065 | $183,070 | ||
| 2023 | $2,841 | $177,740 | $0 | $0 |
| 2022 | $2,651 | $167,550 | $0 | $0 |
| 2021 | $2,655 | $162,670 | $0 | $0 |
| 2020 | $2,519 | $162,670 | $0 | $0 |
| 2019 | $2,449 | $157,940 | $0 | $0 |
| 2018 | $2,380 | $153,340 | $0 | $0 |
| 2017 | $2,310 | $148,880 | $0 | $0 |
| 2016 | $2,203 | $144,550 | $0 | $0 |
| 2015 | $2,142 | $140,340 | $0 | $0 |
| 2014 | $2,079 | $136,260 | $0 | $0 |
K
Seller's Agent in 2018
Kelsey Kelley
Shelton Kelley Realty
(541) 382-3099
55 Total Sales
K
Seller Co-Listing Agent in 2018
Katey Kelley
Shelton Kelley Realty
(541) 408-3220
2 in this area
45 Total Sales
H
Buyer's Agent in 2018
Heather Chesbro
Windermere Realty Trust
D
Seller's Agent in 2012
Don Kelleher
Cascade Hasson SIR
Source: Oregon Datashare
MLS Number: 201810290
APN: 188079
Disclaimer: Certain information contained herein is derived from information provided by parties other than Homes.com. All information provided is deemed reliable, but is not guaranteed to be accurate and should be independently verified.
© 2026 Oregon Datashare (KCAR | MLSCO | SOMLS). All rights reserved. The data relating to real estate for sale on this web site comes in part from the Internet Data Exchange Program of the Oregon Datashare. Real estate listings held by IDX Brokerage firms other than Ten-X are marked with the Internet Data Exchange logo or the Internet Data Exchange thumbnail logo and detailed information about them includes the name of the listing Brokers. Information provided is for consumers' personal, non-commercial use and may not be used for any purpose other than to identify prospective properties the viewer may be interested in purchasing. The consumer will not copy, retransmit nor redistribute any of the content from this website. Information provided is deemed reliable, but not guaranteed.
Ask me questions while you tour the home.