
Scott Hooks
WESTCOE REALTORS INC
(951) 396-3221
115 Total Sales
3 in Grand
$502K - $765K Price Range
Estimated Value: $607,381
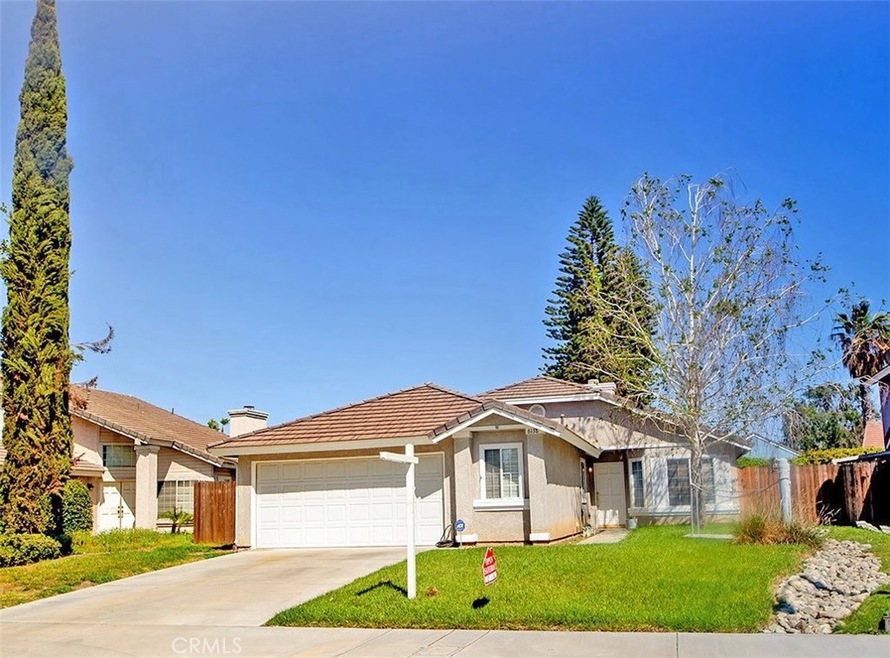
Clean , bright and airy home. Central Air Conditioning and Heating, Private Patio and Backyard, Located on cul de sac, West Facing Front Orientation. Beautiful and affordable three bedroom, two bath home home. Really is easy to buy and move in ready. Spacious kitchen with eat-in area features plenty of cabinets for storage. Plus, all white appliances with stove range, oven and dishwasher. Living room features a fireplace and dining area. Master suite with master bath has shower with easy access. Fully landscaped front and Rear with auto sprinkler system. Large rear patio is very private. Two-car garage is finished with "checkered flag" floor. This is very much worth seeing. Click on the 3D virtual tour to see the floor plan.
Last Agent to Sell the Property
BETTER HOMES AND GARDENS REAL ESTATE CHAMPIONS License #00852111 Listed on: 04/11/2019
Last Buyer's Agent
LOREY HARGO
LOREY ANN HARGO, BROKER License #01323301
We collect this data history from publicly available records. To have your information removed, we recommend requesting removal directly through your county’s website.
Scott Hooks
WESTCOE REALTORS INC
(951) 396-3221
115 Total Sales
3 in Grand
$502K - $765K Price Range
Teresa Gorman
Fiduciary Real Estate Services
(949) 569-5182
79 Total Sales
1 in Grand
$615,000 Price
Jason Mcintyre
JASON SHAWN MCINTYRE, BROKER
(951) 438-8693
22 Total Sales
1 in Grand
$510,000 Price
Eric Shehata
Realty Masters & Associates
(626) 747-7875
20 Total Sales
1 in Grand
$530,000 Price
Kelly McLaren
Keller Williams Realty
(951) 432-5018
181 Total Sales
2 in Grand
$600,000 Price Range
Magdalena Aguilar
KELLER WILLIAMS PREMIER PROPER
(213) 296-1973
79 Total Sales
1 in Grand
$523,000 Price
We collect this data history from publicly available records. To have your information removed, we recommend requesting removal directly through your county’s website.
| Date | Buyer | Sale Price | Title Company |
|---|---|---|---|
| $380,727 | Ticor Title Company Of Ca |
We collect this data history from publicly available records. To have your information removed, we recommend requesting removal directly through your county’s website.
| Date | Status | Borrower | Loan Amount |
|---|---|---|---|
| Open | $375,768 | ||
| Closed | Rocha Fernando | $383,500 | |
| Closed | Rocha Fernando | $378,000 | |
| Previous Owner | Rice Edwin Duane | $96,000 | |
| Previous Owner | Rice Edwin Duane | $97,659 |
We collect this data history from publicly available records. To have your information removed, we recommend requesting removal directly through your county’s website.
| Date | Event | Price | List to Sale | Price per Sq Ft |
|---|---|---|---|---|
| 05/20/2019 05/20/19 | Sold | $378,000 | +0.8% | $314 / Sq Ft |
| 04/15/2019 04/15/19 | Pending | -- | -- | -- |
| 04/11/2019 04/11/19 | For Sale | $375,000 | -- | $312 / Sq Ft |
We collect this data history from publicly available records. To have your information removed, we recommend requesting removal directly through your county’s website.
| Year | Tax Paid | Tax Assessment Tax Assessment Total Assessment is a certain percentage of the fair market value that is determined by local assessors to be the total taxable value of land and additions on the property. | Land | Improvement |
|---|---|---|---|---|
| 2026 | $4,745 | $430,094 | $102,402 | $327,692 |
| 2025 | $4,590 | $421,662 | $100,395 | $321,267 |
| 2023 | $4,590 | $405,291 | $96,498 | $308,793 |
| 2022 | $4,486 | $397,345 | $94,606 | $302,739 |
| 2021 | $4,429 | $389,554 | $92,751 | $296,803 |
| 2020 | $4,396 | $385,560 | $91,800 | $293,760 |
| 2019 | $2,212 | $197,225 | $80,826 | $116,399 |
| 2018 | $2,169 | $193,359 | $79,242 | $114,117 |
| 2017 | $2,129 | $189,569 | $77,689 | $111,880 |
| 2016 | $1,994 | $185,853 | $76,166 | $109,687 |
| 2015 | $1,964 | $183,064 | $75,023 | $108,041 |
| 2014 | $1,944 | $179,480 | $73,554 | $105,926 |
Seller's Agent in 2019
Douglas Shepherd
BETTER HOMES AND GARDENS REAL ESTATE CHAMPIONS
(951) 500-6926
51 Total Sales
LH
Buyer's Agent in 2019
LOREY HARGO
LOREY ANN HARGO, BROKER
Source: California Regional Multiple Listing Service (CRMLS)
MLS Number: IV19082959
APN: 190-370-004
Disclaimer: Certain information contained herein is derived from information provided by parties other than Homes.com. All information provided is deemed reliable, but is not guaranteed to be accurate and should be independently verified.
The multiple listing data appearing on this website, or contained in reports produced therefrom, is owned and copyrighted by California Regional Multiple Listing Service, Inc. ("CRMLS") and is protected by all applicable copyright laws. Information provided is for viewer's personal, non-commercial use and may not be used for any purpose other than to identify prospective properties the viewer may be interested in purchasing. All listing data, including but not limited to square footage and lot size is believed to be accurate, but the listing Agent, listing Broker and CRMLS and its affiliates do not warrant or guarantee such accuracy. The viewer should independently verify the listed data prior to making any decisions based on such information by personal inspection and/or contacting a real estate professional.
Based on information from California Regional Multiple Listing Service, Inc. and /or other sources. All data, including all measurements and calculations of area, is obtained from various sources and has not been, and will not be, verified by broker or MLS. All information should be independently reviewed and verified for accuracy. Properties may or may not be listed by the office/agent presenting the information
Ask me questions while you tour the home.