
Alex Susma
Responds Quickly
Fulton Grace Realty
(815) 880-4539
149 Total Sales
1 in Southeast Evanston
$860,000 Price

Estimated Value: $304,000 - $367,320
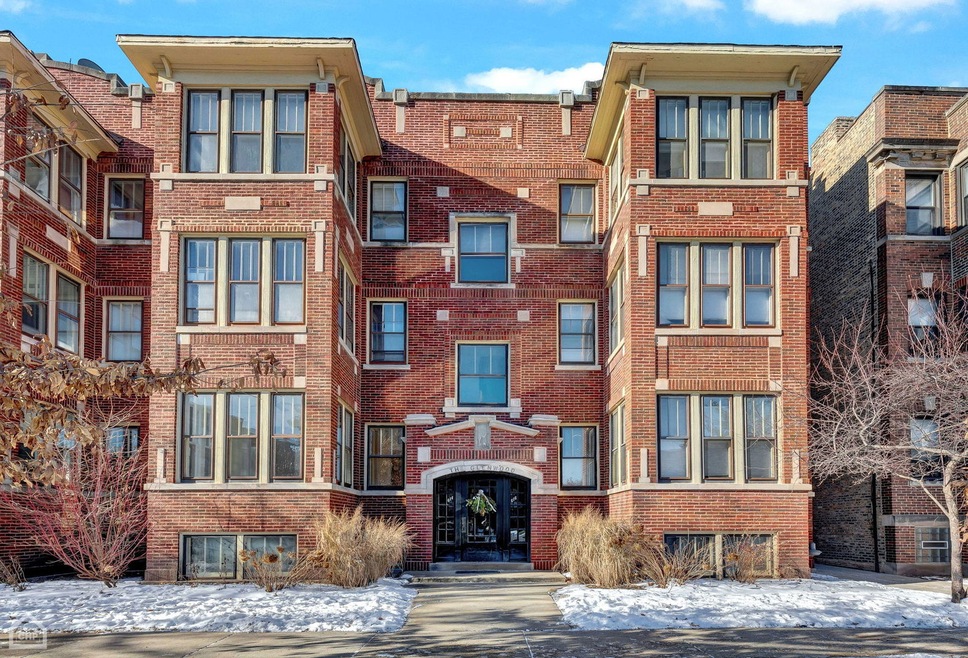
This spacious high first floor, 7 room unit is the perfect blend of vintage charm and modern updates situated in one of SE Evanston's most convenient locations. Large classic living room with decorative fireplace and built-ins opens to a sunny east facing sunroom. Large entertainment sized dining room adjoins kitchen with serving station and full-size washer/dryer. 12 x 12 rear sun room allows for multiple uses. Hardwood floors, period architectural details and plenty of light can all be found here. The unit's layout also offers ideas for today's varied living needs. The rare backyard, spanning the width of 2 buildings, is where you can enjoy gardening, cookouts, and other outdoor fun. Just steps to Walgreen's (think bodega), restaurants, coffee and the S. Blvd El stop. To the east, is South Blvd Beach on fabulous Lake Michigan and entry to the City via Sheridan Road. Three child friendly parks are all within 2 blocks. Pets welcome! This is the complete package and is move-in ready now!
Last Agent to Sell the Property
Berkshire Hathaway HomeServices Chicago License #471006913 Listed on: 01/23/2025
Last Buyer's Agent
@properties Christie's International Real Estate License #475188731
We collect this data history from publicly available records. To have your information removed, we recommend requesting removal directly through your county’s website.
Alex Susma
Fulton Grace Realty
(815) 880-4539
149 Total Sales
1 in Southeast Evanston
$860,000 Price
Debbie Mora Evans
Coldwell Banker Realty
(224) 344-2828
32 Total Sales
5 in Southeast Evanston
$172K - $503K Price Range
Nick Framularo
RE/MAX Premier
(773) 985-1816
95 Total Sales
1 in Southeast Evanston
$248,000 Price
Victoria Waliczek
Coldwell Banker Realty
(312) 386-5117
122 Total Sales
2 in Southeast Evanston
$275K - $325K Price Range
Erik Schwab
Corcoran Urban Real Estate
(312) 957-7984
83 Total Sales
1 in Southeast Evanston
$315,000 Price
Adam McDowell
Berkshire Hathaway HomeServices Chicago
(888) 366-7309
48 Total Sales
1 in Southeast Evanston
$290,000 Price
We collect this data history from publicly available records. To have your information removed, we recommend requesting removal directly through your county’s website.
| Date | Buyer | Sale Price | Title Company |
|---|---|---|---|
| $310,000 | First American Title | ||
| $315,000 | None Available | ||
| $245,000 | Multiple | ||
| -- | -- |
We collect this data history from publicly available records. To have your information removed, we recommend requesting removal directly through your county’s website.
| Date | Status | Borrower | Loan Amount |
|---|---|---|---|
| Open | $248,000 | ||
| Previous Owner | $160,600 | ||
| Previous Owner | $173,600 | ||
| Previous Owner | $180,000 | ||
| Closed | $252,000 | ||
| Closed | $180,000 | ||
| Previous Owner | $125,000 | ||
| Previous Owner | $50,000 | ||
| Previous Owner | $50,000 |
We collect this data history from publicly available records. To have your information removed, we recommend requesting removal directly through your county’s website.
| Date | Event | Price | List to Sale | Price per Sq Ft |
|---|---|---|---|---|
| 03/05/2025 03/05/25 | Sold | $310,000 | 0.0% | $230 / Sq Ft |
| 01/26/2025 01/26/25 | Pending | -- | -- | -- |
| 01/23/2025 01/23/25 | For Sale | $310,000 | -- | $230 / Sq Ft |
We collect this data history from publicly available records. To have your information removed, we recommend requesting removal directly through your county’s website.
| Year | Tax Paid | Tax Assessment Tax Assessment Total Assessment is a certain percentage of the fair market value that is determined by local assessors to be the total taxable value of land and additions on the property. | Land | Improvement |
|---|---|---|---|---|
| 2025 | $6,133 | $29,423 | $4,999 | $24,424 |
| 2024 | $6,133 | $28,649 | $4,225 | $24,424 |
| 2023 | $5,860 | $28,649 | $4,225 | $24,424 |
| 2022 | $5,860 | $28,649 | $4,225 | $24,424 |
| 2021 | $5,571 | $24,322 | $2,253 | $22,069 |
| 2020 | $5,556 | $24,322 | $2,253 | $22,069 |
| 2019 | $5,376 | $26,376 | $2,253 | $24,123 |
| 2018 | $4,602 | $20,233 | $1,901 | $18,332 |
| 2017 | $4,498 | $20,233 | $1,901 | $18,332 |
| 2016 | $4,488 | $20,233 | $1,901 | $18,332 |
| 2015 | $3,319 | $15,003 | $1,584 | $13,419 |
| 2014 | $3,302 | $15,003 | $1,584 | $13,419 |
| 2013 | $3,211 | $15,003 | $1,584 | $13,419 |
Seller's Agent in 2025
Ann Boyle
Berkshire Hathaway HomeServices Chicago
(847) 530-1323
7 in this area
24 Total Sales
Buyer's Agent in 2025
Megan Livatino
@ Properties
(847) 975-9165
12 in this area
94 Total Sales
Source: Midwest Real Estate Data (MRED)
MLS Number: 12272892
APN: 11-19-413-029-1007
Disclaimer: Certain information contained herein is derived from information provided by parties other than Homes.com. All information provided is deemed reliable, but is not guaranteed to be accurate and should be independently verified.
All data is obtained from various sources and may not have been verified by broker or MLS GRID. Supplied Open House Information is subject to change without notice. All information should be independently reviewed and verified for accuracy. Properties may or may not be listed by the office/agent presenting the information. Some IDX listings have been excluded from this website.
Listings courtesy of Midwest Real Estate Data (MRED) as distributed by MLS GRID.
Based on information submitted to the MLS GRID
Ask me questions while you tour the home.