
Seller's Agent in 2021
Julia Kotalik
Coldwell Banker Real Estate Group
(815) 540-6490
41 Total Sales
Estimated Value: $291,777
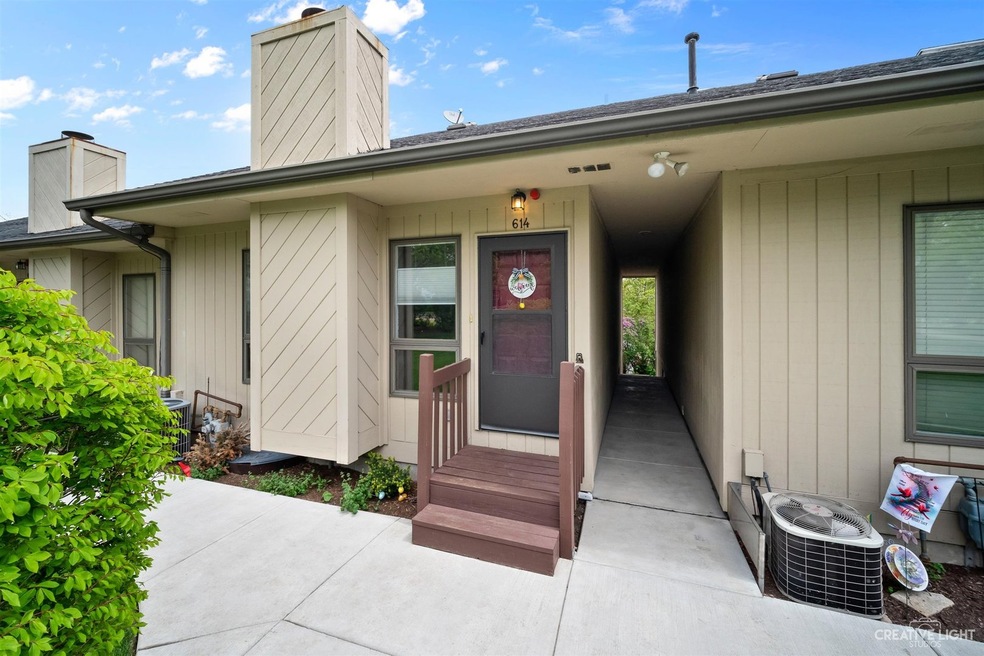
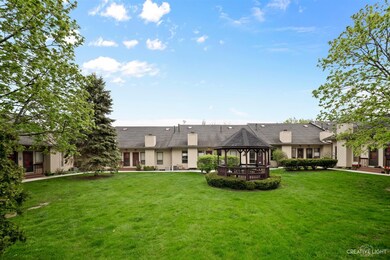
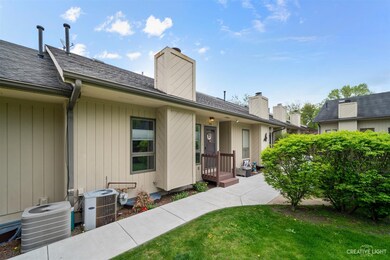
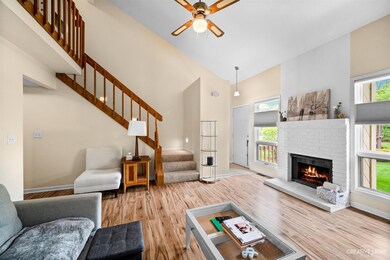
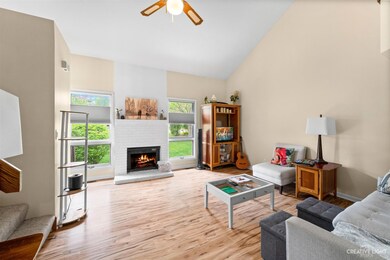
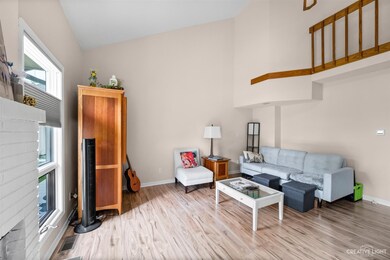
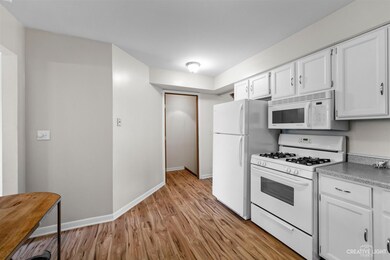
Growing family means their new home isn't big enough anymore! Sellers did an amazing job updating this rarely available townhome just blocks from downtown St. Charles while living there: NEW Mohawk laminate wood floors on the entire main level including new floor trim, NEW premium grade carpet and padding on the stairs and entire upstairs, NEW paint on the whole house interior and fireplace, NEW furnace and heating system (2020). Relax by the fire in your living room with beautiful vaulted ceilings. Eat in the large kitchen or in the dining room or even enjoy your morning coffee on the balcony. Don't need a dining room? Close it off and turn it into a home office, e-learning space or even a 1st floor bedroom! The upstairs master bedroom includes 2 large closets and it's own private balcony. The 2nd bedroom enjoys extra light from the skylight and built in shelving in the closet. Lower level/basement area is partially finished, includes your laundry area can be used as storage or transitioned to extra living space as desired. TWO car garage enters directly into your lower level so you don't need to walk through the elements. The complex even includes a community courtyard and gazebo! DON'T MISS THIS! ~~~Walking distance to Blue Goose, restaurants/bars, parks, Riverwalk, bike trails and more!
Last Agent to Sell the Property
Coldwell Banker Real Estate Group License #475188585 Listed on: 04/08/2021
We collect this data history from publicly available records. To have your information removed, we recommend requesting removal directly through your county’s website.
We collect this data history from publicly available records. To have your information removed, we recommend requesting removal directly through your county’s website.
| Date | Buyer | Sale Price | Title Company |
|---|---|---|---|
| $209,500 | Chicago Title Insurance Co | ||
| $163,000 | -- | ||
| -- | Advanced Title Services Inc | ||
| $116,000 | Advanced Title Services Inc |
We collect this data history from publicly available records. To have your information removed, we recommend requesting removal directly through your county’s website.
| Date | Status | Borrower | Loan Amount |
|---|---|---|---|
| Previous Owner | $154,850 | ||
| Previous Owner | $92,800 | ||
| Previous Owner | $92,800 |
We collect this data history from publicly available records. To have your information removed, we recommend requesting removal directly through your county’s website.
| Date | Event | Price | List to Sale | Price per Sq Ft | Prior Sale |
|---|---|---|---|---|---|
| 06/29/2021 06/29/21 | Sold | $209,500 | +0.7% | $156 / Sq Ft | |
| 04/14/2021 04/14/21 | Pending | -- | -- | -- | |
| 04/08/2021 04/08/21 | For Sale | $208,000 | +5.3% | $155 / Sq Ft | |
| 11/25/2020 11/25/20 | Sold | $197,500 | 0.0% | $147 / Sq Ft | View Prior Sale |
| 10/27/2020 10/27/20 | Pending | -- | -- | -- | |
| 09/22/2020 09/22/20 | Price Changed | $197,500 | -1.2% | $147 / Sq Ft | |
| 08/24/2020 08/24/20 | For Sale | $199,900 | -- | $149 / Sq Ft |
We collect this data history from publicly available records. To have your information removed, we recommend requesting removal directly through your county’s website.
| Year | Tax Paid | Tax Assessment Tax Assessment Total Assessment is a certain percentage of the fair market value that is determined by local assessors to be the total taxable value of land and additions on the property. | Land | Improvement |
|---|---|---|---|---|
| 2025 | $4,101 | $74,472 | $20,208 | $54,264 |
| 2024 | $4,101 | $68,619 | $18,620 | $49,999 |
| 2023 | $3,635 | $61,415 | $16,665 | $44,750 |
| 2022 | $4,226 | $63,339 | $18,446 | $44,893 |
| 2021 | $4,259 | $60,375 | $17,583 | $42,792 |
| 2020 | $3,812 | $52,314 | $17,255 | $35,059 |
| 2019 | $3,737 | $51,278 | $16,913 | $34,365 |
| 2018 | $3,686 | $50,439 | $16,270 | $34,169 |
| 2017 | $3,579 | $48,715 | $15,714 | $33,001 |
| 2016 | $3,524 | $44,574 | $15,162 | $29,412 |
| 2015 | -- | $43,251 | $14,999 | $28,252 |
| 2014 | -- | $44,516 | $14,999 | $29,517 |
| 2013 | -- | $45,278 | $15,149 | $30,129 |
Seller's Agent in 2021
Julia Kotalik
Coldwell Banker Real Estate Group
(815) 540-6490
41 Total Sales
Buyer's Agent in 2021
Anthony Brummel
Brummel Properties, Inc.
(630) 699-3536
61 Total Sales
Seller's Agent in 2020
Michael Vanthournout
Kanute Real Estate
(630) 886-6043
2 Total Sales
M
Buyer's Agent in 2020
Michelle DeLaughter
Realty Executives
Source: Midwest Real Estate Data (MRED)
MLS Number: 11047572
APN: 09-34-179-030
Disclaimer: Certain information contained herein is derived from information provided by parties other than Homes.com. All information provided is deemed reliable, but is not guaranteed to be accurate and should be independently verified.
All data is obtained from various sources and may not have been verified by broker or MLS GRID. Supplied Open House Information is subject to change without notice. All information should be independently reviewed and verified for accuracy. Properties may or may not be listed by the office/agent presenting the information. Some IDX listings have been excluded from this website.
Listings courtesy of Midwest Real Estate Data (MRED) as distributed by MLS GRID.
Based on information submitted to the MLS GRID
Ask me questions while you tour the home.