
Landlord's Agent in 2025
IPS Admin
Innovative Property Solutions
(910) 333-9820


Estimated Value: $190,000 - $220,000
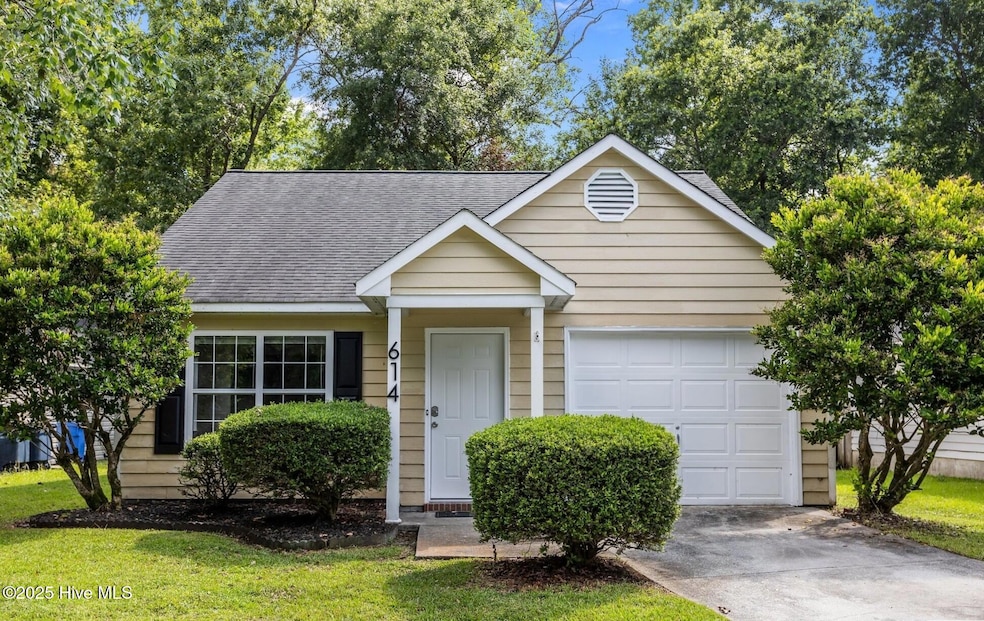
This charming 3 bed, 2 bath home has everything you need and then some! It's a one story layout with a great curb appeal thanks to the lovely bushes and trees, so no stairs to deal with! The kitchen comes with stainless steel appliances, plenty of space to cook, and it flows right into the living area. You'll find ceiling fans throughout, an attached one car garage, and the main bedroom is a total win with a huge walking closet. Out back? There's a fenced yard with a patio and a paved area that's just right for grilling, hanging out, or setting up a fire pit. It's private, peaceful and ready for your summer nights! Great location close to the main entrance to Camp Lejeune and a short walk to Northeast Creek Park with play ground, walking trails, ball fields, frisbee golf, and boat launch! Schedule a showing today! Pet policy: Pets are negotiable. **All residents are enrolled in the Resident Benefits Package (RBP) for $55.95/month which includes liability insurance, credit building to help boost the resident's credit score with timely rent payments, up to $1M Identity Theft Protection, HVAC air filter delivery (for applicable properties), our best-in-class resident rewards program, on-demand pest control, and much more! More details upon application.**
We collect this data history from publicly available records. To have your information removed, we recommend requesting removal directly through your county’s website.
We collect this data history from publicly available records. To have your information removed, we recommend requesting removal directly through your county’s website.
| Date | Buyer | Sale Price | Title Company |
|---|---|---|---|
| $115,000 | None Available | ||
| -- | None Available | ||
| $72,000 | -- |
We collect this data history from publicly available records. To have your information removed, we recommend requesting removal directly through your county’s website.
| Date | Status | Borrower | Loan Amount |
|---|---|---|---|
| Open | $117,472 | ||
| Previous Owner | $64,300 | ||
| Previous Owner | $85,875 |
We collect this data history from publicly available records. To have your information removed, we recommend requesting removal directly through your county’s website.
| Date | Event | Price | List to Sale | Price per Sq Ft | Prior Sale |
|---|---|---|---|---|---|
| 07/02/2025 07/02/25 | Rented | $1,400 | 0.0% | -- | |
| 06/30/2025 06/30/25 | Under Contract | -- | -- | -- | |
| 06/27/2025 06/27/25 | For Rent | $1,400 | 0.0% | -- | |
| 06/27/2025 06/27/25 | Rented | $1,400 | 0.0% | -- | |
| 06/25/2025 06/25/25 | Under Contract | -- | -- | -- | |
| 06/10/2025 06/10/25 | For Rent | $1,400 | 0.0% | -- | |
| 11/15/2018 11/15/18 | Sold | $115,000 | 0.0% | $113 / Sq Ft | View Prior Sale |
| 10/26/2018 10/26/18 | Pending | -- | -- | -- | |
| 08/14/2018 08/14/18 | For Sale | $115,000 | 0.0% | $113 / Sq Ft | |
| 10/24/2016 10/24/16 | Rented | $825 | 0.0% | -- | |
| 09/24/2016 09/24/16 | Under Contract | -- | -- | -- | |
| 08/03/2016 08/03/16 | For Rent | $825 | 0.0% | -- | |
| 10/02/2015 10/02/15 | Rented | $825 | +22.2% | -- | |
| 10/02/2015 10/02/15 | Under Contract | -- | -- | -- | |
| 08/14/2015 08/14/15 | For Rent | $675 | -- | -- |
We collect this data history from publicly available records. To have your information removed, we recommend requesting removal directly through your county’s website.
| Year | Tax Paid | Tax Assessment Tax Assessment Total Assessment is a certain percentage of the fair market value that is determined by local assessors to be the total taxable value of land and additions on the property. | Land | Improvement |
|---|---|---|---|---|
| 2025 | $1,703 | $135,698 | $30,000 | $105,698 |
| 2024 | $1,703 | $135,698 | $30,000 | $105,698 |
| 2023 | $1,703 | $135,698 | $30,000 | $105,698 |
| 2022 | $1,703 | $135,698 | $30,000 | $105,698 |
| 2021 | $1,385 | $102,830 | $30,000 | $72,830 |
| 2020 | $1,385 | $102,830 | $30,000 | $72,830 |
| 2019 | $1,385 | $102,830 | $30,000 | $72,830 |
| 2018 | $1,385 | $102,830 | $30,000 | $72,830 |
| 2017 | $1,562 | $118,620 | $25,000 | $93,620 |
| 2016 | $1,562 | $118,620 | $0 | $0 |
| 2015 | $1,562 | $118,620 | $0 | $0 |
| 2014 | $1,562 | $118,620 | $0 | $0 |
Landlord's Agent in 2025
IPS Admin
Innovative Property Solutions
(910) 333-9820
Tenant's Agent in 2025
Angela Rosato
Realty One Group Affinity
(315) 360-3882
1 Total Sale
L
Seller's Agent in 2018
Lois Hutchins
Choice Property Management
M
Buyer's Agent in 2018
Melissa Olsen
Choice Jacksonville Realty
C
Seller's Agent in 2016
Choice PropM Admin Assist
Choice Property Management
S
Buyer's Agent in 2016
Sherika Beamon
Military Relocator, Inc.
Source: Hive MLS
MLS Number: 100512840
APN: 049945
Disclaimer: Certain information contained herein is derived from information provided by parties other than Homes.com. All information provided is deemed reliable, but is not guaranteed to be accurate and should be independently verified.
The data relating to real estate on this web site comes in part from the Internet Data Exchange program of Hive MLS LLC. All information is deemed reliable but not guaranteed and should be independently verified. All properties are subject to prior sale, change, or withdrawal. Neither listing broker(s) nor Homesnap, Inc. shall be responsible for any typographical errors, misinformation, or misprints, and shall be held totally harmless from any damages arising from reliance upon these data. ©2026 Hive MLS LLC
Ask me questions while you tour the home.