
Tyler Griffith
RE/MAX Peak
(234) 239-8999
366 Total Sales
1 in Devonshire
$210,000 Price
Estimated Value: $270,000 - $294,000
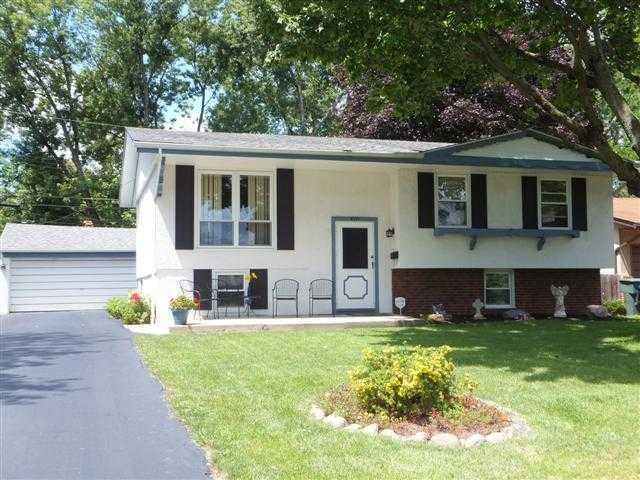
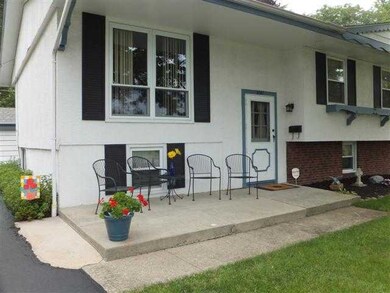
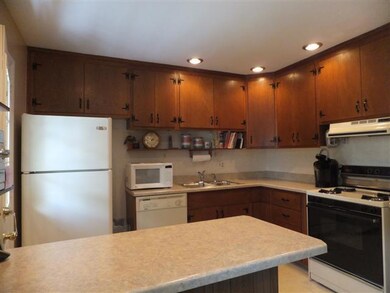
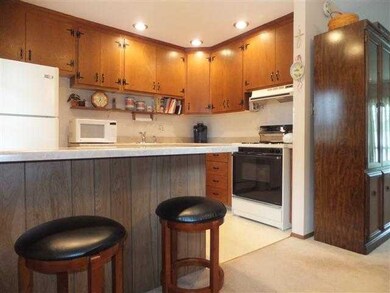
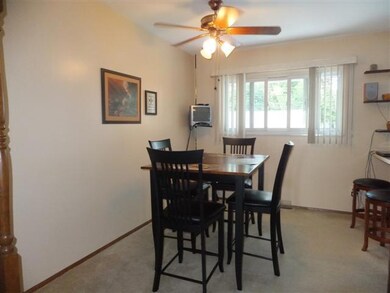
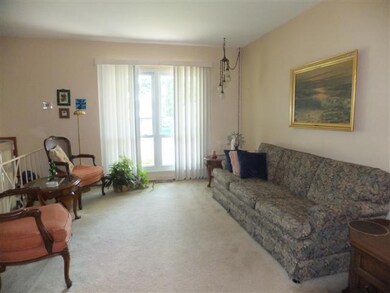
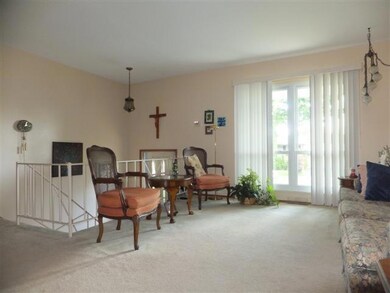
Move in ready for you! Wonderful four bedroom home with two full baths, updated hall bath, neutral plush carpet throughout with hardwoods under the carpet. Recent updates: full hall bath (2013); insulation R-49 (2011); driveway reseal (2013); roof (2010) and newer windows throughout. Fenced rear yard with a detached two car garage.
Last Agent to Sell the Property
Coldwell Banker Realty License #447466 Listed on: 08/07/2013
Last Buyer's Agent
Gregory Leffel
Reese Realty Group License #2011001189
We collect this data history from publicly available records. To have your information removed, we recommend requesting removal directly through your county’s website.
Tyler Griffith
RE/MAX Peak
(234) 239-8999
366 Total Sales
1 in Devonshire
$210,000 Price
Candace Neff
Real of Ohio
(740) 685-4616
131 Total Sales
1 in Devonshire
$269,000 Price
Craig Buehler
Coldwell Banker Realty
(614) 858-3276
279 Total Sales
3 in Devonshire
$215K - $285K Price Range
Rich Russo
Rich Russo Realty & Co.
(380) 210-4114
288 Total Sales
1 in Devonshire
$800,000 Price
Katrina Judd
Howard Hanna Real Estate Svcs
(380) 888-2543
332 Total Sales
1 in Devonshire
$200,000 Price
Tracy Hess
The Agency Cleveland Northcoast
(380) 208-0182
151 Total Sales
1 in Devonshire
$291,000 Price
We collect this data history from publicly available records. To have your information removed, we recommend requesting removal directly through your county’s website.
| Date | Buyer | Sale Price | Title Company |
|---|---|---|---|
| $36,666 | -- | ||
| Dowds Hugh D | -- | -- | |
| Dowds Hugh D | -- | -- |
We collect this data history from publicly available records. To have your information removed, we recommend requesting removal directly through your county’s website.
| Date | Status | Borrower | Loan Amount |
|---|---|---|---|
| Open | $109,177 | ||
| Closed | Herring Katrina | $108,007 | |
| Previous Owner | Dowds Hugh D | $55,000 |
We collect this data history from publicly available records. To have your information removed, we recommend requesting removal directly through your county’s website.
| Date | Event | Price | List to Sale | Price per Sq Ft |
|---|---|---|---|---|
| 11/20/2013 11/20/13 | Sold | $110,000 | -1.8% | $76 / Sq Ft |
| 10/21/2013 10/21/13 | Pending | -- | -- | -- |
| 08/07/2013 08/07/13 | For Sale | $112,000 | -- | $77 / Sq Ft |
We collect this data history from publicly available records. To have your information removed, we recommend requesting removal directly through your county’s website.
| Year | Tax Paid | Tax Assessment Tax Assessment Total Assessment is a certain percentage of the fair market value that is determined by local assessors to be the total taxable value of land and additions on the property. | Land | Improvement |
|---|---|---|---|---|
| 2025 | $3,388 | $75,500 | $17,500 | $58,000 |
| 2024 | $3,388 | $75,500 | $17,500 | $58,000 |
| 2023 | $3,345 | $75,495 | $17,500 | $57,995 |
| 2022 | $2,307 | $44,490 | $12,600 | $31,890 |
| 2021 | $2,312 | $44,490 | $12,600 | $31,890 |
| 2020 | $2,315 | $44,490 | $12,600 | $31,890 |
| 2019 | $2,117 | $34,900 | $10,080 | $24,820 |
| 2018 | $2,089 | $34,900 | $10,080 | $24,820 |
| 2017 | $2,195 | $34,900 | $10,080 | $24,820 |
| 2016 | $2,275 | $34,340 | $7,670 | $26,670 |
| 2015 | $2,065 | $34,340 | $7,670 | $26,670 |
| 2014 | $2,070 | $34,340 | $7,670 | $26,670 |
| 2013 | $874 | $38,150 | $8,505 | $29,645 |
Seller's Agent in 2013
Brenda Pitts
Coldwell Banker Realty
(614) 395-5702
70 Total Sales
GL
Buyer's Agent in 2013
Gregory Leffel
Reese Realty Group
Source: Columbus and Central Ohio Regional MLS
MLS Number: 213028973
APN: 010-133958
Disclaimer: Certain information contained herein is derived from information provided by parties other than Homes.com. All information provided is deemed reliable, but is not guaranteed to be accurate and should be independently verified.
IDX information is provided exclusively for personal, non-commercial use, and may not be used for any purpose other than to identify prospective properties consumers may be interested in purchasing.
Information is deemed reliable but not guaranteed.
Ask me questions while you tour the home.