
Samantha Richardson
Responds Quickly
Main St. Real Estate
(314) 370-2414
185 Total Sales
9 in Wentzville
$30K - $350K Price Range
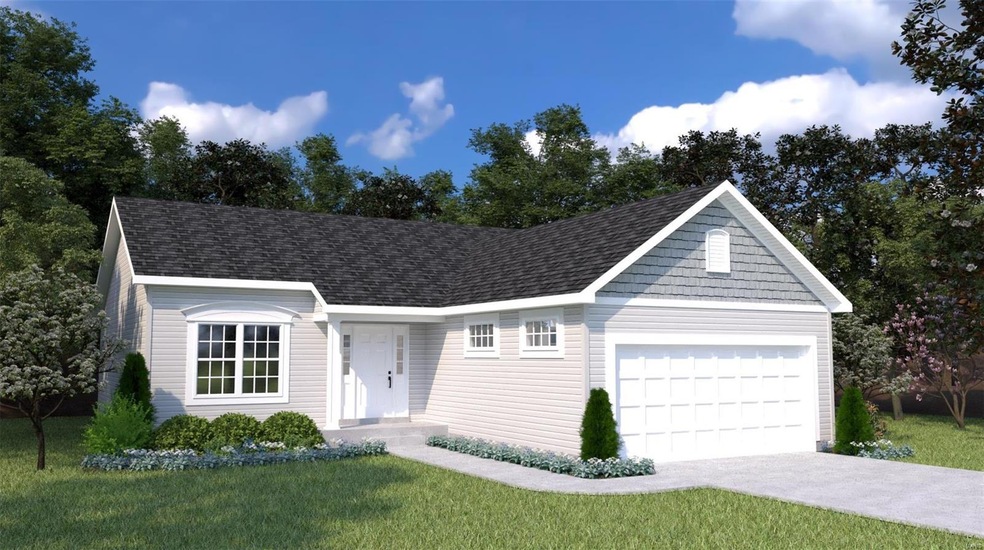

Welcome to Houston Homes, LLC! The Acorn model is 1,279 sf ranch w 3 BR & 2 BA. Great room w vaulted ceiling open to eat-in cafe/ kitchen w walk-in pantry, available center island, all-wood kitchen cabinets of dovetail construction w soft close doors & drawers, granite cabinets, stainless steel appliances including built in microwave, dishwater, smooth top gas range, disposal. Owner's suite w walk-in closet, private bath w adult height vanity w cultured marble top & shower w/ seat in Master Bath. Impressive standard features include: full sod yard w professional landscaping, 10 yr foundation leakage warranty, architectural shingles, laminate flooring in entryway, PestShield, Pella tilt-in windows & sliding door, enclosed soffit/fascia, coach lights at garage, 50 gal water heater, upgraded insulation & more. Opt finished LL available. Select your colors & finishes at our New Home Design Center in Winghaven - open for previews.
Last Agent to Sell the Property
Thomas Realty Group LLC License #1999055253 Listed on: 03/21/2025
Last Buyer's Agent
Berkshire Hathaway HomeServices Select Properties License #2018010039
Samantha Richardson
Main St. Real Estate
(314) 370-2414
185 Total Sales
9 in Wentzville
$30K - $350K Price Range
Beverly Lacueva
Coldwell Banker Realty - Gundaker
(314) 866-9994
157 Total Sales
1 in Wentzville
$349,900 Price
Nathan Doerr
Alexander Realty Inc
(314) 648-3136
87 Total Sales
2 in Wentzville
$225K - $330K Price Range
Dee Dee Hill
RE/MAX Best Choice St. Louis
(314) 526-3504
46 Total Sales
1 in Wentzville
$389,000 Price
Stephanie Hug Morgan
Coldwell Banker Realty - Gundaker
(314) 463-4997
202 Total Sales
3 in Wentzville
$425K - $565K Price Range
Jerry Roark
Realty Executives Premiere
(314) 798-7299
122 Total Sales
17 in Wentzville
$173K - $625K Price Range
We collect this data history from publicly available records. To have your information removed, we recommend requesting removal directly through your county’s website.
| Date | Event | Price | List to Sale | Price per Sq Ft |
|---|---|---|---|---|
| 04/24/2025 04/24/25 | Sold | -- | -- | -- |
| 03/21/2025 03/21/25 | Pending | -- | -- | -- |
| 03/21/2025 03/21/25 | For Sale | $387,422 | -- | $303 / Sq Ft |
Seller's Agent in 2025
Tom Palitzsch
Thomas Realty Group LLC
(636) 493-6056
342 Total Sales
Buyer's Agent in 2025
Madison Lantz
Berkshire Hathway Home Services
(417) 209-7297
389 Total Sales
Source: MARIS MLS
MLS Number: MIS25017188
Disclaimer: Certain information contained herein is derived from information provided by parties other than Homes.com. All information provided is deemed reliable, but is not guaranteed to be accurate and should be independently verified.
All data is obtained from various sources and may not have been verified by broker or MLS GRID. Supplied Open House Information is subject to change without notice. All information should be independently reviewed and verified for accuracy. Properties may or may not be listed by the office/agent presenting the information. Some IDX listings have been excluded from this website.
Listings courtesy of MARIS MLS as distributed by MLS GRID.
Based on information submitted to the MLS GRID
Ask me questions while you tour the home.