
Pedro Maldonado
Keller Williams Market Pro Realty Branch Office
(479) 341-6186
79 Total Sales
1 in Lowell
$315,000 Price
Estimated Value: $284,379
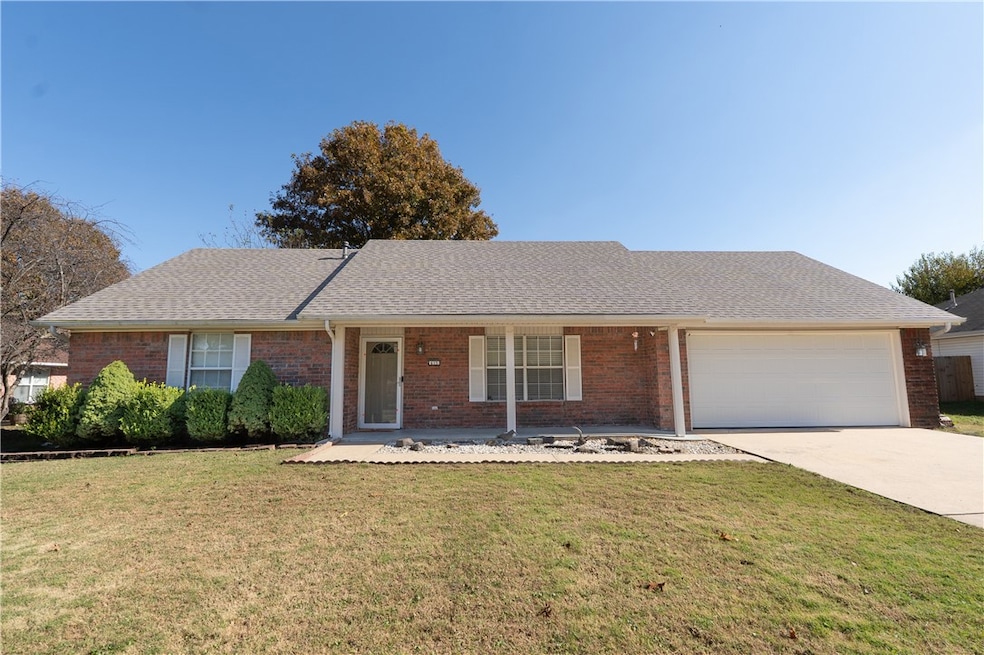
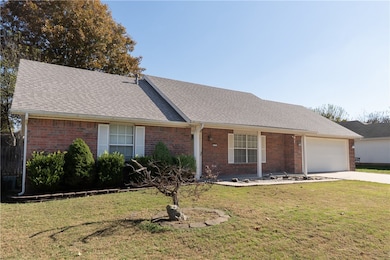
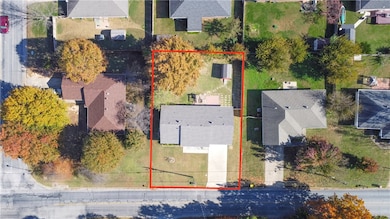
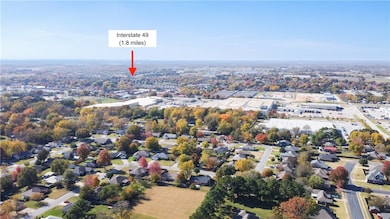
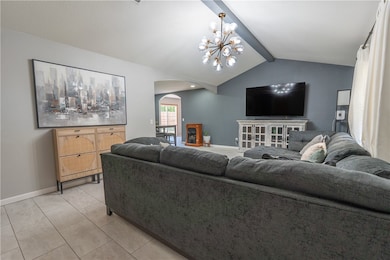
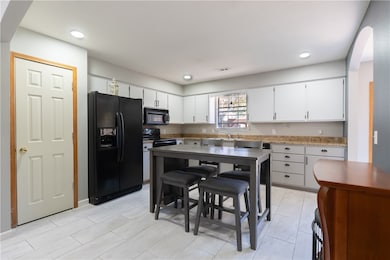
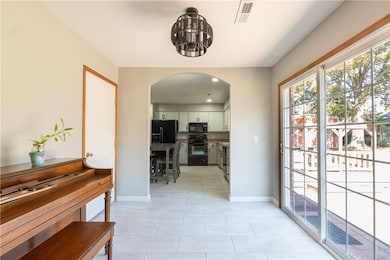
Beautifully updated home with very spacious lot in the heart of Lowell! Tons of updates done to the home. New roof in 2024, new garage door, and new water heater. Tiled flooring throughout except for the bedrooms. Updated lighting fixtures, repainted cabinets and updated hardware, and arches added to kitchen and living room. Granite countertops in kitchen. Very spacious laundry room with storage and table top with granite for folding clothes. Very spacious backyard with storage shed and an 8x16 ft workshop with electric ran to it. Fridge will convey as well as Arlo home security cameras and doorbell camera (3 cameras total). Home will include a 1- year 2-10 home warranty provided by the seller.
Last Agent to Sell the Property
Fathom Realty Brokerage Phone: 479-586-1511 License #SA00086849 Listed on: 11/01/2025
Last Buyer's Agent
Keller Williams Market Pro Realty - Rogers Branch License #SA00092314
We collect this data history from publicly available records. To have your information removed, we recommend requesting removal directly through your county’s website.
Pedro Maldonado
Keller Williams Market Pro Realty Branch Office
(479) 341-6186
79 Total Sales
1 in Lowell
$315,000 Price
Jennifer Hicks
Viridian Real Estate
(479) 341-1861
77 Total Sales
1 in Lowell
$296,000 Price
Catrina Scroggins
Coldwell Banker Harris McHaney & Faucette-Rogers
(479) 346-4863
58 Total Sales
1 in Lowell
$364,000 Price
Jonathan Olson
Coldwell Banker Harris McHaney & Faucette-Rogers
(479) 239-8993
119 Total Sales
2 in Lowell
$360K - $400K Price Range
Laura Alston
Coldwell Banker Harris McHaney & Faucette -Fayette
(479) 348-3467
86 Total Sales
1 in Lowell
$292,000 Price
Robin Halzle
Burnett Real Estate Team ConnectRealty.com
(479) 339-8350
25 Total Sales
1 in Lowell
$230,000 Price
We collect this data history from publicly available records. To have your information removed, we recommend requesting removal directly through your county’s website.
| Date | Buyer | Sale Price | Title Company |
|---|---|---|---|
| $280,000 | Best Title | ||
| -- | Stewart Title | ||
| $127,000 | Realty Title & Closing Svcs | ||
| -- | -- | ||
| -- | -- | ||
| $79,000 | -- | ||
| -- | -- | ||
| $131,000 | -- |
We collect this data history from publicly available records. To have your information removed, we recommend requesting removal directly through your county’s website.
| Date | Status | Borrower | Loan Amount |
|---|---|---|---|
| Open | $224,000 | ||
| Previous Owner | $5,788 | ||
| Previous Owner | $67,000 | ||
| Previous Owner | $15,000 | ||
| Closed | $130,591 |
We collect this data history from publicly available records. To have your information removed, we recommend requesting removal directly through your county’s website.
| Date | Event | Price | List to Sale | Price per Sq Ft | Prior Sale |
|---|---|---|---|---|---|
| 02/25/2026 02/25/26 | Sold | $280,000 | -3.4% | $199 / Sq Ft | |
| 02/01/2026 02/01/26 | Pending | -- | -- | -- | |
| 01/12/2026 01/12/26 | For Sale | $289,900 | 0.0% | $206 / Sq Ft | |
| 01/06/2026 01/06/26 | Pending | -- | -- | -- | |
| 01/03/2026 01/03/26 | For Sale | $289,900 | 0.0% | $206 / Sq Ft | |
| 12/22/2025 12/22/25 | Pending | -- | -- | -- | |
| 12/16/2025 12/16/25 | For Sale | $289,900 | 0.0% | $206 / Sq Ft | |
| 12/08/2025 12/08/25 | Pending | -- | -- | -- | |
| 11/01/2025 11/01/25 | For Sale | $289,900 | +128.3% | $206 / Sq Ft | |
| 03/31/2016 03/31/16 | Sold | $127,000 | -1.2% | $90 / Sq Ft | View Prior Sale |
| 03/01/2016 03/01/16 | Pending | -- | -- | -- | |
| 11/04/2015 11/04/15 | For Sale | $128,500 | -- | $91 / Sq Ft |
We collect this data history from publicly available records. To have your information removed, we recommend requesting removal directly through your county’s website.
| Year | Tax Paid | Tax Assessment Tax Assessment Total Assessment is a certain percentage of the fair market value that is determined by local assessors to be the total taxable value of land and additions on the property. | Land | Improvement |
|---|---|---|---|---|
| 2025 | $1,695 | $50,328 | $15,200 | $35,128 |
| 2024 | $1,499 | $50,328 | $15,200 | $35,128 |
| 2023 | $1,427 | $32,900 | $7,200 | $25,700 |
| 2022 | $1,121 | $32,900 | $7,200 | $25,700 |
| 2021 | $1,047 | $32,900 | $7,200 | $25,700 |
| 2020 | $982 | $23,320 | $4,000 | $19,320 |
| 2019 | $947 | $23,320 | $4,000 | $19,320 |
| 2018 | $972 | $23,320 | $4,000 | $19,320 |
| 2017 | $806 | $23,320 | $4,000 | $19,320 |
| 2016 | $806 | $23,320 | $4,000 | $19,320 |
| 2015 | $1,101 | $22,040 | $4,400 | $17,640 |
| 2014 | $751 | $22,040 | $4,400 | $17,640 |
H
Seller's Agent in 2026
Henry Lopez
Fathom Realty
(479) 586-1511
16 Total Sales
S
Buyer's Agent in 2026
Sean Murphy
Keller Williams Market Pro Realty - Rogers Branch
(217) 251-2279
43 Total Sales
Seller's Agent in 2016
Toby Crawford
Crawford Real Estate and Associates
(479) 381-9898
334 Total Sales
S
Seller Co-Listing Agent in 2016
Sarah Van De Veer
Crawford Real Estate and Associates
(479) 366-4075
13 Total Sales
L
Buyer's Agent in 2016
Lisa Durham
Berkshire Hathaway HomeServices Solutions Real Est
Source: ArkansasOne MLS
MLS Number: 1327107
APN: 12-01122-000
Disclaimer: Certain information contained herein is derived from information provided by parties other than Homes.com. All information provided is deemed reliable, but is not guaranteed to be accurate and should be independently verified.
IDX information is provided exclusively for personal, non-commercial use, and may not be used for any purpose other than to identify prospective properties consumers may be interested in purchasing. Information is deemed reliable but not guaranteed.
Ask me questions while you tour the home.