
Daniel Bergfors
F.C. Tucker West Central
(765) 307-5214
67 Total Sales
1 in Plainfield
$415,000 Price
Estimated Value: $408,135
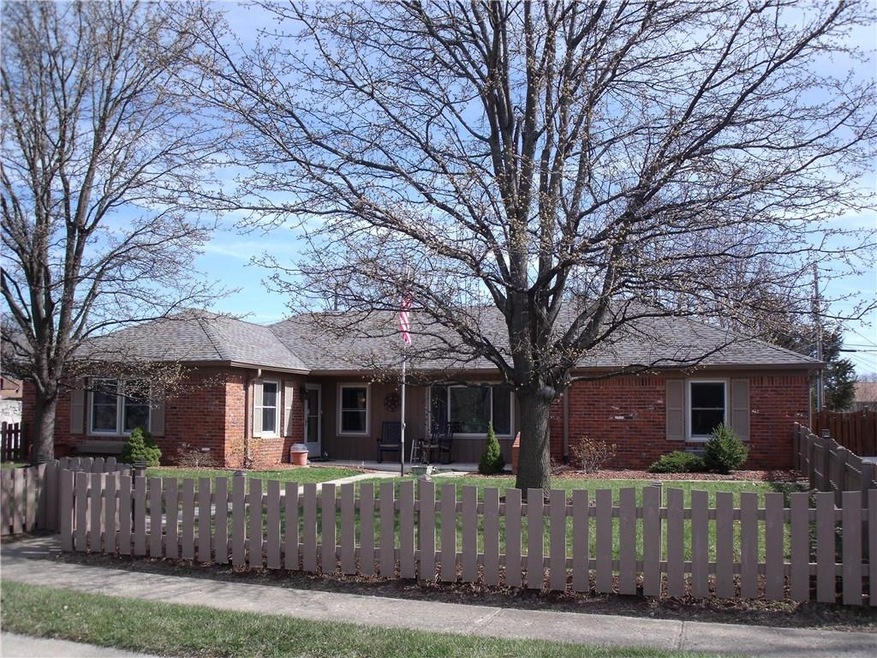
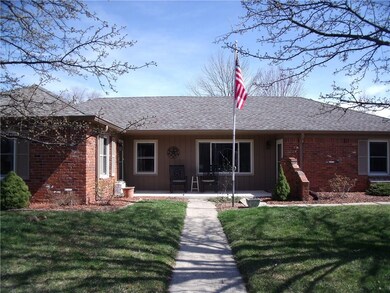
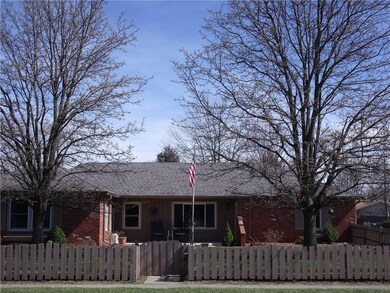
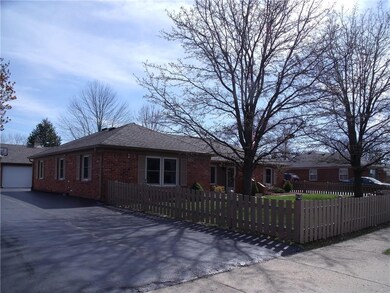
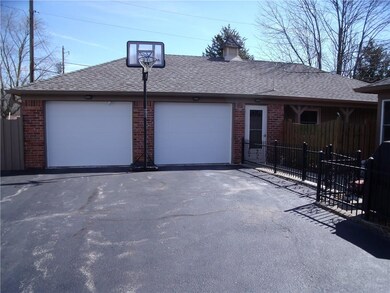
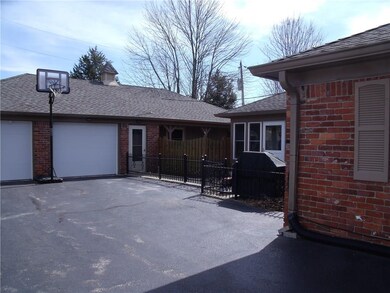
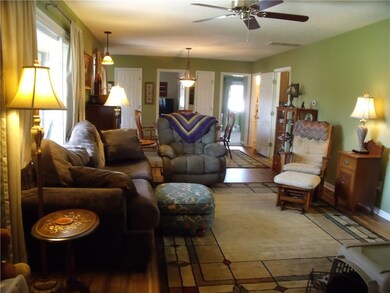
Welcome to this spacious, ranch home in Plainfield, offering flexible living space, modern updates, and exceptional bonus areas. Originally converted from a duplex into a single-family home, this unique property features a versatile split floor plan that is ideal for multigenerational living, extended family, or guests while sharing the kitchen, laundry, and utility room. The updated kitchen is the heart of the home, complete with stainless steel appliances and stylish finishes that make everyday living and entertaining easy. With four bedrooms and two full bathrooms, including a beautifully remodeled bathroom with a walk-in shower and grab bars, this home is designed with both comfort and functionality in mind. Step outside to enjoy the private backyard, covered patio, open patio, and welcoming front porch, creating multiple spaces to relax, entertain, or enjoy outdoor dining. A standout feature is the approximately 1,000-square-foot detached garage, offering an oversized two-car garage, two finished bonus rooms, and stairway access to additional attic storage. Whether you need a workshop, home office, gym, craft room, or extra storage, this versatile space offers endless possibilities. Recent updates include a whole-house HVAC system with ceiling ductwork, remodeled kitchen, laundry, and utility room, updated garage bonus rooms with a split HVAC system, a renovated bathroom, and luxury vinyl plank flooring in three bedrooms. Situated on a generous lot in an established Plainfield neighborhood, this home offers the space, flexibility, and updates that today's buyers are looking for. Schedule your private showing today and discover everything this exceptional Plainfield home has to offer before it's gone.
Last Agent to Sell the Property
Mary Hannah
Dropped Members License #RB14008873 Listed on: 03/17/2017
Last Buyer's Agent
Rhonda Schwartz
F.C. Tucker Company
We collect this data history from publicly available records. To have your information removed, we recommend requesting removal directly through your county’s website.
Daniel Bergfors
F.C. Tucker West Central
(765) 307-5214
67 Total Sales
1 in Plainfield
$415,000 Price
Bob Magiera
Hoosier Realtors
(930) 966-2273
108 Total Sales
1 in Plainfield
$80,000 Price
Sherri Bryant
Highgarden Real Estate
(930) 666-2313
75 Total Sales
1 in Plainfield
$230,900 Price
Vicki Westbrook
F.C. Tucker Company
(888) 483-6717
66 Total Sales
1 in Plainfield
$235,000 Price
Matt Steward
F.C. Tucker Company
(855) 367-3576
100 Total Sales
8 in Plainfield
$100K - $480K Price Range
Kenneth Yoder
Hoosier, REALTORS®
(844) 599-0242
133 Total Sales
1 in Plainfield
$150,000 Price
We collect this data history from publicly available records. To have your information removed, we recommend requesting removal directly through your county’s website.
| Date | Buyer | Sale Price | Title Company |
|---|---|---|---|
| -- | None Listed On Document | ||
| Pierce Christopher J | $220,000 | First American Title | |
| Collins Lori R | -- | Royal Title | |
| Collins James R | -- | None Available |
We collect this data history from publicly available records. To have your information removed, we recommend requesting removal directly through your county’s website.
| Date | Status | Borrower | Loan Amount |
|---|---|---|---|
| Previous Owner | $49,135 | ||
| Previous Owner | Pierce Christopher James | $193,600 | |
| Previous Owner | Pierce Christopher J | $209,000 | |
| Previous Owner | Collins James R | $188,977 | |
| Previous Owner | Collins Lori R | $159,700 | |
| Previous Owner | Collins Lori R | $160,766 |
We collect this data history from publicly available records. To have your information removed, we recommend requesting removal directly through your county’s website.
| Date | Event | Price | List to Sale | Price per Sq Ft |
|---|---|---|---|---|
| 09/21/2026 09/21/26 | For Sale | $349,500 | 0.0% | $176 / Sq Ft |
| 08/11/2026 08/11/26 | Off Market | $349,500 | -- | -- |
| 07/07/2026 07/07/26 | For Sale | $349,500 | +58.9% | $176 / Sq Ft |
| 06/29/2017 06/29/17 | Sold | $220,000 | -4.8% | $111 / Sq Ft |
| 06/05/2017 06/05/17 | Pending | -- | -- | -- |
| 05/10/2017 05/10/17 | Price Changed | $231,000 | -2.1% | $116 / Sq Ft |
| 04/18/2017 04/18/17 | Price Changed | $236,000 | -1.3% | $119 / Sq Ft |
| 03/17/2017 03/17/17 | For Sale | $239,000 | -- | $121 / Sq Ft |
We collect this data history from publicly available records. To have your information removed, we recommend requesting removal directly through your county’s website.
| Year | Tax Paid | Tax Assessment Tax Assessment Total Assessment is a certain percentage of the fair market value that is determined by local assessors to be the total taxable value of land and additions on the property. | Land | Improvement |
|---|---|---|---|---|
| 2025 | $2,642 | $324,500 | $43,500 | $281,000 |
| 2024 | $2,894 | $291,900 | $35,300 | $256,600 |
| 2023 | $4,013 | $277,800 | $33,500 | $244,300 |
| 2022 | $2,647 | $264,700 | $31,800 | $232,900 |
| 2021 | $2,296 | $232,000 | $31,800 | $200,200 |
| 2020 | $2,297 | $231,600 | $31,800 | $199,800 |
| 2019 | $2,194 | $225,800 | $30,800 | $195,000 |
| 2018 | $2,219 | $222,600 | $30,800 | $191,800 |
| 2017 | $1,567 | $166,200 | $27,100 | $139,100 |
| 2016 | $1,466 | $159,000 | $27,100 | $131,900 |
| 2014 | $1,928 | $159,500 | $26,900 | $132,600 |
AG
Seller's Agent in 2026
Aaron Gourdouze
Redfin Corporation
MH
Seller's Agent in 2017
Mary Hannah
Dropped Members
RS
Buyer's Agent in 2017
Rhonda Schwartz
F.C. Tucker Company
Source: MIBOR Broker Listing Cooperative®
MLS Number: MBR21471781
APN: 32-10-35-257-004.000-012
Disclaimer: Certain information contained herein is derived from information provided by parties other than Homes.com. All information provided is deemed reliable, but is not guaranteed to be accurate and should be independently verified.
All data is obtained from various sources and may not have been verified by broker or MLS GRID. Supplied Open House Information is subject to change without notice. All information should be independently reviewed and verified for accuracy. Properties may or may not be listed by the office/agent presenting the information. Some IDX listings have been excluded from this website.
Listings courtesy of MIBOR Broker Listing Cooperative® as distributed by MLS GRID.
Based on information submitted to the MLS GRID
Ask me questions while you tour the home.