
Andy Erselius
AE Realty, Inc
(641) 934-3071
182 Total Sales
1 in Cedar Falls
$452,000 Price
Estimated Value: $242,994
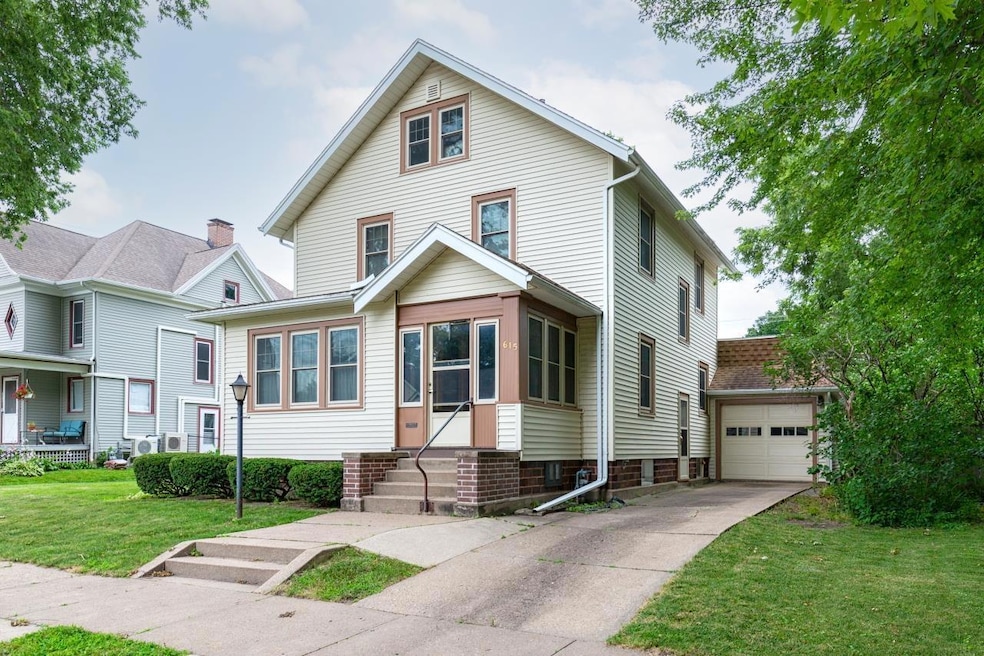
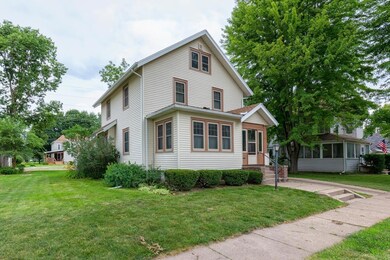
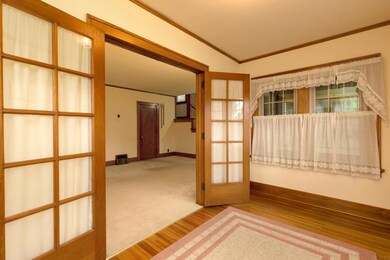
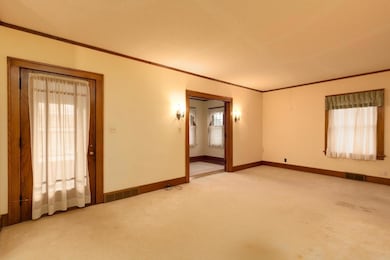
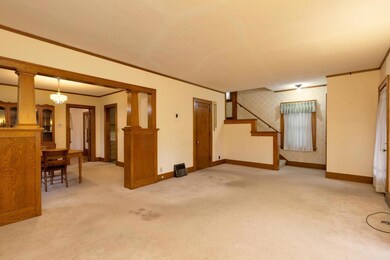
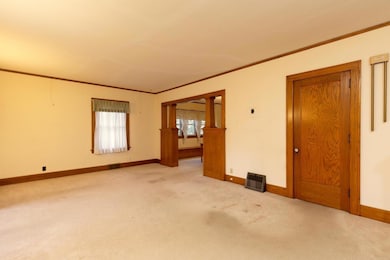
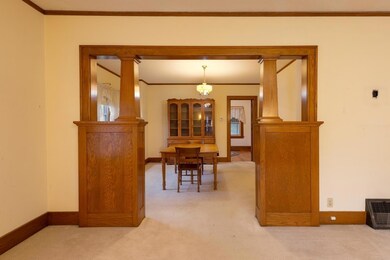
Step inside this 2 story home full of character and charm. Walking distance to downtown Cedar Falls for great shopping and entertainment. Main floor offers spacious living room, sun room in front of home, formal dining room, kitchen with good storage and counter space, master bedroom with 1/2 bath and nice and bright 3 season porch off the back. Upstairs offer 3 large bedrooms with ample closet space and full bath. Lower level is nice and dry with so much potential. Outside offers attached single garage, detached over-sized double garage and storage shed. Updated electrical 2022. Newer windows. You won't want to miss out on this fantastic buy!
Last Agent to Sell the Property
RE/MAX Concepts - Cedar Falls License #B33603000 Listed on: 07/26/2022
We collect this data history from publicly available records. To have your information removed, we recommend requesting removal directly through your county’s website.
Andy Erselius
AE Realty, Inc
(641) 934-3071
182 Total Sales
1 in Cedar Falls
$452,000 Price
Lindsey Bierman
Epique Realty
(319) 271-1527
48 Total Sales
3 in Cedar Falls
$45K - $275K Price Range
Sarah Buchheit
Pella Real Estate Services
(641) 627-6695
198 Total Sales
2 in Cedar Falls
$188K - $260K Price Range
Bob Delveau
Oakridge Real Estate
(319) 505-8665
82 Total Sales
12 in Cedar Falls
$70K - $485K Price Range
Rick Bauer
RE/MAX Concepts - Cedar Falls
(319) 349-8738
229 Total Sales
34 in Cedar Falls
$108K - $595K Price Range
Wesley Sorge
Midtown Realty
(319) 349-8278
23 Total Sales
2 in Cedar Falls
$140K - $146K Price Range
We collect this data history from publicly available records. To have your information removed, we recommend requesting removal directly through your county’s website.
| Date | Buyer | Sale Price | Title Company |
|---|---|---|---|
| $172,000 | -- | ||
| $172,000 | Title Services Corporation |
We collect this data history from publicly available records. To have your information removed, we recommend requesting removal directly through your county’s website.
| Date | Status | Borrower | Loan Amount |
|---|---|---|---|
| Previous Owner | $137,600 |
We collect this data history from publicly available records. To have your information removed, we recommend requesting removal directly through your county’s website.
| Date | Event | Price | List to Sale | Price per Sq Ft |
|---|---|---|---|---|
| 09/01/2022 09/01/22 | Sold | $172,000 | -1.7% | $94 / Sq Ft |
| 07/29/2022 07/29/22 | Pending | -- | -- | -- |
| 07/26/2022 07/26/22 | For Sale | $174,900 | -- | $96 / Sq Ft |
We collect this data history from publicly available records. To have your information removed, we recommend requesting removal directly through your county’s website.
| Year | Tax Paid | Tax Assessment Tax Assessment Total Assessment is a certain percentage of the fair market value that is determined by local assessors to be the total taxable value of land and additions on the property. | Land | Improvement |
|---|---|---|---|---|
| 2025 | $3,692 | $271,630 | $48,510 | $223,120 |
| 2024 | $3,692 | $239,650 | $32,340 | $207,310 |
| 2023 | $3,550 | $239,650 | $32,340 | $207,310 |
| 2022 | $3,590 | $204,510 | $32,340 | $172,170 |
| 2021 | $3,376 | $204,510 | $32,340 | $172,170 |
| 2020 | $3,304 | $193,190 | $21,020 | $172,170 |
| 2019 | $3,304 | $193,190 | $21,020 | $172,170 |
| 2018 | $3,348 | $193,190 | $21,020 | $172,170 |
| 2017 | $3,426 | $193,190 | $21,020 | $172,170 |
| 2016 | $3,202 | $193,190 | $21,020 | $172,170 |
| 2015 | $3,202 | $193,190 | $21,020 | $172,170 |
| 2014 | $2,970 | $178,230 | $21,020 | $157,210 |
Seller's Agent in 2022
Karen Kayser
RE/MAX
(319) 493-2402
187 Total Sales
Buyer's Agent in 2022
Bethany Benner
Oakridge Real Estate
(319) 551-4010
204 Total Sales
Source: Northeast Iowa Regional Board of REALTORS®
MLS Number: NBR20223484
APN: 8914-12-312-006
Disclaimer: Certain information contained herein is derived from information provided by parties other than Homes.com. All information provided is deemed reliable, but is not guaranteed to be accurate and should be independently verified.
All data is obtained from various sources and may not have been verified by broker or MLS GRID. Supplied Open House Information is subject to change without notice. All information should be independently reviewed and verified for accuracy. Properties may or may not be listed by the office/agent presenting the information. Some IDX listings have been excluded from this website. IDX information is provided exclusively for personal, non-commercial use, and may not be used for any purpose other than to identify prospective properties consumers may be interested in purchasing. Information is deemed reliable but not guaranteed.
Listings courtesy of Northeast Iowa Regional Board of REALTORS® as distributed by MLS GRID.
Based on information submitted to the MLS GRID
Ask me questions while you tour the home.