NOT LISTED FOR SALE

6155 Clover Ct Walls, MS 38680

3 Beds
2 Baths
2,150 Sq Ft
0.6 Acre Lot

Sale Details

Date Sold: October 11, 2024

Highlights

  • New Construction
  • Main Floor Primary Bedroom
  • Bonus Room
  • Open Floorplan
  • Hydromassage or Jetted Bathtub
  • High Ceiling

About This Home

As of October 2024

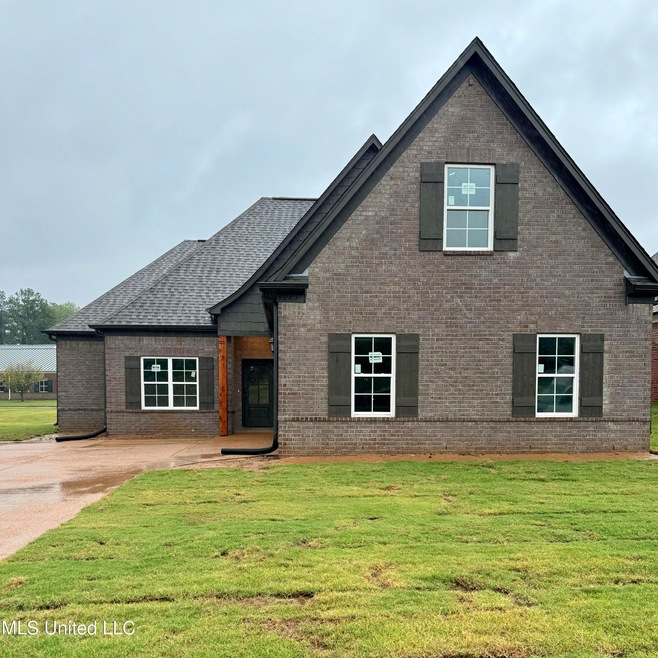

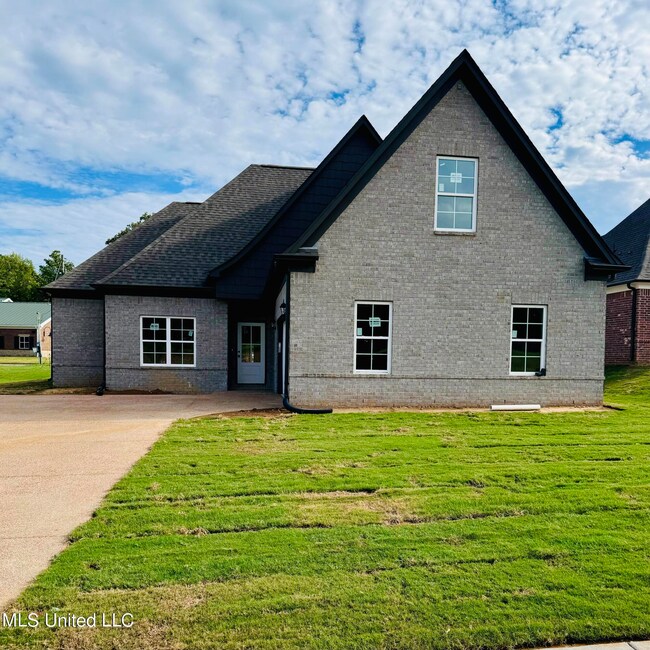
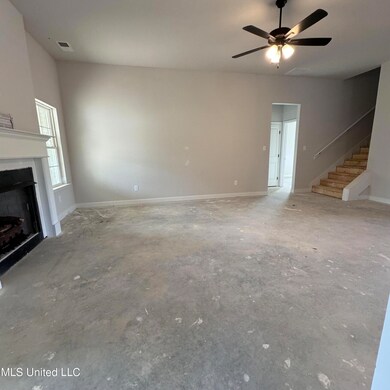
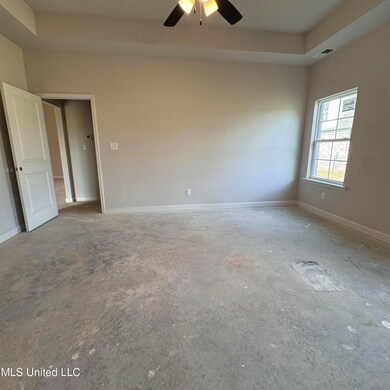
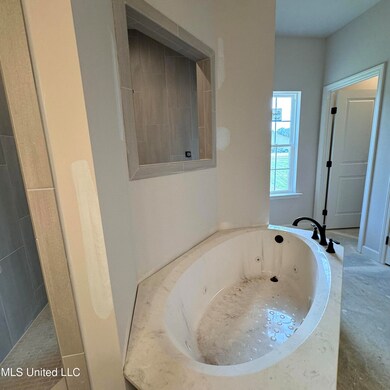
pre-sale NEW CONSTRUCTION.. Ready this month.. ( September) This house plan is a Sky Lake Buyer Favorite. The home starts off with a carriage load garage which gives the house a bigger driveway, more parking, and a bigger garage. When you walk inside the home you will enter into a foyer that opens into the large living room on one side and the kitchen on the other. The Kitchen has great cabinets and drawer space, a window above the sink, a big Island ( enough for at least 4-5 bar stools), and that Island backs up to the eat in full size dining room. This is a split plan, with two guest rooms off the living area on one side of the home plus a large full bathroom with lots of counter space. The spare rooms are a great size and both with big double door closets. The Primary bedroom has its own hall off the other side of the living area. The primary bedroom and bathroom and a home owners dream. The bedroom is big enough for bedroom furniture and a sitting area. The bathroom has two large drawer stacks under the double sink vanity. The shower is a walk thru with dual shower heads with a large tub in the front... You have a separate toilet room, a large linen closet, AND a HUGE clothing closet, big enough for all your seasons to live together. To add to the greatness of this home it also has a large covered back patio, a great bonus room that can be used as a forth bedroom, the bonus has a walk in closet that leads to the walk in attic that is pretty much floored to the same size as the house below. Come out to the beautiful new subdivision in Walls to see this home and more.

Last Agent to Sell the Property

Amy McBride

Sky Lake Realty LLC License #S-54341 Listed on: 10/06/2024

Last Buyer's Agent

Loretta Newell

Integrity Real Estate Services License #S-25966

Create a Home Valuation Report for This Property
The Home Valuation Report is an in-depth analysis detailing your home's value as well as a comparison with similar homes in the area

Home Details

Home Type

  • Single Family

Est. Annual Taxes

  • $2,024

Year Built

  • Built in 2024 | New Construction

Lot Details

  • 26,136 Sq Ft Lot
  • Landscaped
  • Level Lot

HOA Fees

  • $25 Monthly HOA Fees

Parking

  • 2 Car Attached Garage
  • Inside Entrance
  • Garage Door Opener
  • Driveway

Home Design

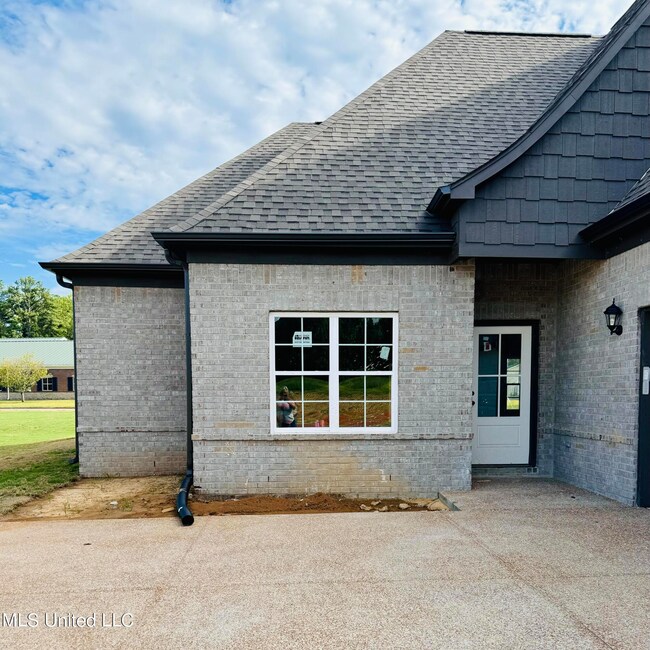
  • Brick Exterior Construction
  • Slab Foundation
  • Architectural Shingle Roof

Interior Spaces

  • 2,150 Sq Ft Home
  • 1.5-Story Property
  • Open Floorplan
  • Tray Ceiling
  • Sheet Rock Walls or Ceilings
  • High Ceiling
  • Ceiling Fan
  • Fireplace With Glass Doors
  • Gas Log Fireplace
  • Vinyl Clad Windows
  • Window Screens
  • Insulated Doors
  • Entrance Foyer
  • Family Room
  • Living Room with Fireplace
  • Dining Room
  • Bonus Room
  • Utility Room

Kitchen

  • Free-Standing Electric Oven
  • Microwave
  • Dishwasher
  • Stainless Steel Appliances
  • Kitchen Island
  • Granite Countertops
  • Disposal

Flooring

  • Carpet
  • Luxury Vinyl Tile

Bedrooms and Bathrooms

  • 3 Bedrooms
  • Primary Bedroom on Main
  • Walk-In Closet
  • 2 Full Bathrooms
  • Hydromassage or Jetted Bathtub
  • Bathtub With Separate Shower Stall
  • Multiple Shower Heads
  • Walk-in Shower
  • Ceramic Tile in Bathrooms

Laundry

  • Laundry Room
  • Laundry on main level

Attic

  • Attic Floors
  • Walk-In Attic
  • Attic Vents

Home Security

  • Carbon Monoxide Detectors
  • Fire and Smoke Detector

Outdoor Features

  • Covered Patio or Porch

Schools

  • Lake Cormorant Elementary And Middle School
  • Lake Cormorant High School

Utilities

  • Multiple cooling system units
  • Central Air
  • Heating Available
  • Underground Utilities
  • Natural Gas Connected
  • Natural Gas Water Heater

Community Details

  • Association fees include ground maintenance
  • Longbranch Subdivision

Listing and Financial Details

  • Assessor Parcel Number Unassigned

Home Details

Home Type

Single Family

Est. Annual Taxes

$2,024

Year Built

Built in 2024 | New Construction

Lot Details

0.6 Acres

HOA Fees

$25 per month

Parking

2

Listing Details

  • Unit Levels: One and One Half
  • Property Sub Type: Single Family Residence
  • Prop. Type: Residential
  • Structure Type: House
  • Year Built: 2024
  • Lot Size Acres: 0.6
  • Subdivision Name: LongBranch
  • Directions: 302 west to 301. 301 south and SD is 1/2 mile on the right
  • Garage Yn: Yes
  • New Construction: Yes
  • General Property Information:List PriceSqFt: 166.0
  • Covenants And Restrictions: Architectural Review, Homeowner Association, Restrictive Covenants
  • Driveway Features: Concrete Drive
  • Special Purpose Rooms: Finished Expandable Bonus Room
  • Special Features: NewHome

Interior Features

  • AtticFeaturesAttic: Yes
  • Full Bathrooms: 2
  • Total Bedrooms: 3
  • Flooring: Carpet, Combination, Luxury Vinyl
  • Window Features: Screens, Vinyl
  • Fireplace: Yes
  • Appliances: Disposal, Microwave, Dishwasher, Free-Standing Electric Oven, Gas Water Heater, Stainless Steel Appliance(s)
  • Bathroom Features: Two Shower Heads, Ceramic Tile, Separate Tub & Shower, Walk Through Shower, Jetted Tub
  • Interior Features: Ceiling Fan(s), High Ceilings, Walk-In Closet(s), Entrance Foyer, Granite Counters, Primary Downstairs, Open Floorplan, Pantry, Tray Ceiling(s)
  • Kitchen Features: Kitchen Island, Granite Counters, Kitchen/Family Room View
  • Walls - Interior: Sheetrock
  • Attic Features: Attic Floored, Walk-In Attic, Ridge Vent
  • Door Features: Dead Bolt Lock(s), Insulated
  • Fireplace Features: Gas, Gas Log, Gas Starter, Glass Doors, Living Room

Exterior Features

  • Disclosures: Agent Owned, Seller/Agent Relationship, USDA Rural Dev
  • Lot Features: Level, Landscaped
  • Property Condition: New Construction
  • Roof: Architectural Shingles
  • Patio And Porch Features: Covered, Patio
  • Home Warranty: Yes
  • General Property Information:Accessibility Features: No
  • Exterior ConstructionSiding: Brick
  • Foundation Details: Slab
  • Home Warranty: One Year Builder

Garage/Parking

  • Garage Spaces: 2.0
  • Attached Garage: Yes
  • Total Parking Spaces: 2.0
  • Parking Features: Attached, Garage Door Opener, Garage, Inside Entrance, Carriage Load

Utilities

  • Sewer: Public Sewer
  • Water Source: Public
  • Security: Carbon Monoxide Detector(s), Smoke Detector(s)
  • Cooling Y N: Yes
  • Heating Yn: Yes
  • Cooling: Central Air, Electric, Multi Units
  • Utilities: Electricity Connected, Natural Gas Connected, Sewer Connected, Underground Utilities, Water Connected, Natural Gas in Kitchen
  • Laundry Features: Common Area, Laundry Room, Main Level
  • Water Heater: Natural Gas, Over 40 Gallons

Condo/Co-op/Association

  • Association Fee: 300.0
  • Association Fee Frequency: Annually
  • Community Features: Sidewalks
  • Association: Yes

Fee Information

  • Association Fee Includes: Maintenance Grounds

Schools

  • Elementary School: Lake Cormorant
  • High School: Lake Cormorant
  • Middle Or Junior School: Lake Cormorant
  • Junior High Dist: Desoto CO Dist

Lot Info

  • Parcel #: Unassigned
  • Lot Size Sq Ft: 26136.0

Tax Info

  • Tax Annual Amount: 2024.0

Property History

We collect this data history from publicly available records. To have your information removed, we recommend requesting removal directly through your county’s website.

Date Event Price List to Sale Price per Sq Ft
10/11/2024 10/11/24 Sold -- -- --
10/06/2024 10/06/24 Pending -- -- --
10/06/2024 10/06/24 For Sale $356,900 -- $166 / Sq Ft
Source: MLS United

Agents Affiliated with this Home

  • Section Image
  • Section Image
See All Agents

Map

Source: MLS United

MLS Number: 4093443

MLS United
Your Personal Tour Guide

Ask me questions while you tour the home.