NOT LISTED FOR SALE

6319 Acorn Way Walls, MS 38680

4 Beds
2 Baths
1,840 Sq Ft
9,148 Sq Ft Lot

Sale Details

Date Sold: September 10, 2024

Highlights

  • New Construction
  • Hydromassage or Jetted Bathtub
  • Granite Countertops
  • Cathedral Ceiling
  • Bonus Room
  • Covered Patio or Porch

About This Home

As of September 2024

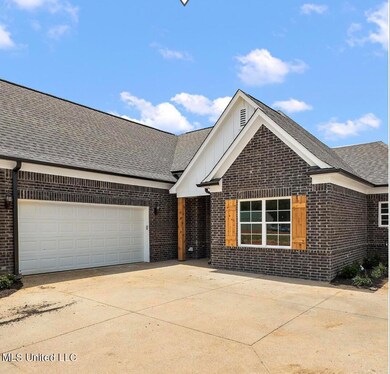
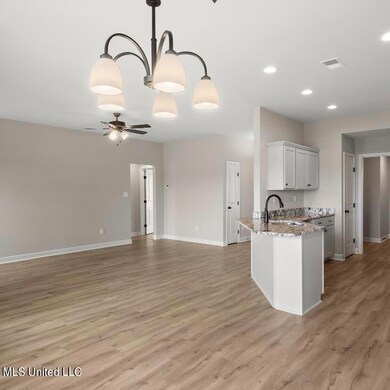
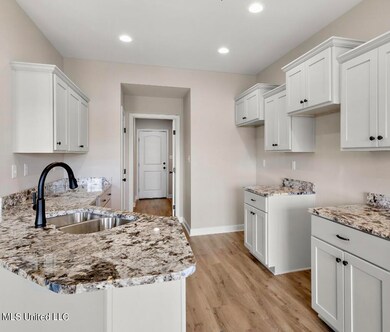
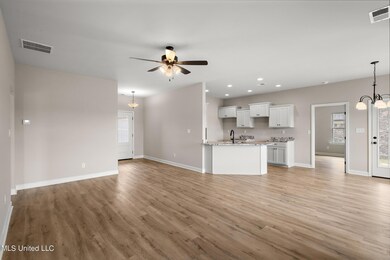
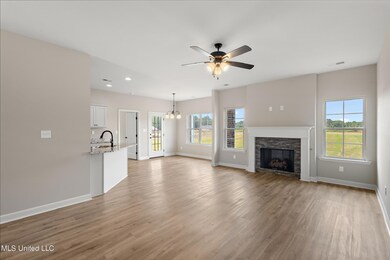
Presale NEW CONSTRUCTION! Welcome to the Sorghum plan. You'll love this split plan 4-bedroom home. As you enter into the spacious family room (with a gas FP), it opens into the roomy kitchen with a bar that separates them. Just off the kitchen area is a pantry and a door that leads to the laundry area, along with stairs to the upstairs bonus/4th bedroom! Back downstairs you will find 2 bedrooms on the other side of the house with bathroom as well. Back off of the kitchen is the primary bedroom with primary bath. In the bathroom you will find a double vanity, large walk-in closet, 6 ft jetted tub and walk-in shower. Grab a hot or cold beverage and head out to the covered patio to complete your day!!

Last Agent to Sell the Property

Amy McBride

Sky Lake Realty LLC License #S-54341 Listed on: 09/10/2024

Last Buyer's Agent

Loretta Newell

Integrity Real Estate Services License #S-25966

Create a Home Valuation Report for This Property
The Home Valuation Report is an in-depth analysis detailing your home's value as well as a comparison with similar homes in the area

Home Details

Home Type

  • Single Family

Year Built

  • Built in 2024 | New Construction

Lot Details

  • 9,148 Sq Ft Lot
  • Lot Dimensions are 155x60
  • Landscaped
  • Level Lot

HOA Fees

  • $25 Monthly HOA Fees

Parking

  • 2 Car Attached Garage
  • Garage Door Opener
  • Driveway

Home Design

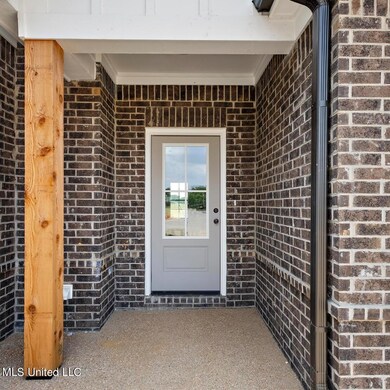
  • Brick Exterior Construction
  • Slab Foundation
  • Architectural Shingle Roof

Interior Spaces

  • 1,840 Sq Ft Home
  • 2-Story Property
  • Sheet Rock Walls or Ceilings
  • Cathedral Ceiling
  • Ceiling Fan
  • Gas Log Fireplace
  • Vinyl Clad Windows
  • Bay Window
  • Insulated Doors
  • Family Room
  • Living Room with Fireplace
  • Breakfast Room
  • Dining Room
  • Bonus Room
  • Attic Floors
  • Fire and Smoke Detector
  • Laundry on lower level

Kitchen

  • Breakfast Bar
  • Oven
  • Electric Range
  • Microwave
  • Plumbed For Ice Maker
  • Dishwasher
  • Stainless Steel Appliances
  • Granite Countertops
  • Disposal

Flooring

  • Carpet
  • Luxury Vinyl Tile

Bedrooms and Bathrooms

  • 4 Bedrooms
  • 2 Full Bathrooms
  • Double Vanity
  • Hydromassage or Jetted Bathtub
  • Marble Sink or Bathtub
  • Bathtub With Separate Shower Stall
  • Walk-in Shower
  • Ceramic Tile in Bathrooms

Outdoor Features

  • Covered Patio or Porch

Schools

  • Lake Cormorant Elementary And Middle School
  • Lake Cormorant High School

Utilities

  • Multiple cooling system units
  • Central Air
  • Heating Available
  • Natural Gas Connected
  • Natural Gas Water Heater

Community Details

  • Longbranch Subdivision

Listing and Financial Details

  • Assessor Parcel Number Unassigned

Home Details

Home Type

Single Family

Year Built

Built in 2024 | New Construction

Lot Details

9,148 Sq Ft Lot

HOA Fees

$25 per month

Parking

2

Listing Details

  • Unit Levels: Two
  • Lot Size: 155x60
  • Property Sub Type: Single Family Residence
  • Prop. Type: Residential
  • Structure Type: House
  • Year Built: 2024
  • Lot Size Acres: 0.21
  • Subdivision Name: LongBranch
  • Directions: 302 west to 301 go south towards nail rd SD is on the right
  • Garage Yn: Yes
  • New Construction: Yes
  • General Property Information:List PriceSqFt: 165.71
  • Covenants And Restrictions: Homeowner Association
  • Driveway Features: Concrete Drive
  • Special Purpose Rooms: Finished Expandable Bonus Room
  • Special Features: NewHome

Interior Features

  • AtticFeaturesAttic: Yes
  • BasementFeaturesBasement: No
  • Full Bathrooms: 2
  • Total Bedrooms: 4
  • Flooring: Carpet, Combination, Luxury Vinyl
  • Window Features: Bay Window(s), Vinyl
  • Fireplace: Yes
  • Appliances: Disposal, Microwave, Dishwasher, Electric Range, Exhaust Fan, Oven, Stainless Steel Appliance(s), Plumbed For Ice Maker
  • Bathroom Features: 6 Foot Tub, Ceramic Tile, Double Vanity, Marble Tub, Separate Tub & Shower, Walk-In Shower, Jetted Tub
  • Interior Features: Cathedral Ceiling(s), Ceiling Fan(s), Breakfast Bar, Other, Pantry
  • Kitchen Features: Breakfast Room/Morning Room, Custom Cabinets, Granite Counters, Kitchen/Family Room View
  • Walls - Interior: Sheetrock
  • Attic Features: Attic Floored
  • Door Features: Dead Bolt Lock(s), Fiberglass, Insulated
  • Fireplace Features: Gas Log, Gas Starter, Living Room

Exterior Features

  • Disclosures: Agent Owned, Seller/Agent Relationship, USDA Rural Dev
  • Lot Features: Level, Landscaped
  • Property Condition: Move In Ready
  • Roof: Architectural Shingles
  • Patio And Porch Features: Covered, Patio
  • Home Warranty: Yes
  • Pool Private: No
  • General Property Information:Accessibility Features: No
  • Exterior ConstructionSiding: Brick
  • Foundation Details: Slab
  • Home Warranty: One Year Builder

Garage/Parking

  • Garage Spaces: 2.0
  • Attached Garage: Yes
  • Parking Features: Attached, Garage Door Opener, Garage

Utilities

  • Sewer: Public Sewer
  • Water Source: Public
  • Security: Smoke Detector(s)
  • Cooling Y N: Yes
  • Heating Yn: Yes
  • Cooling: Central Air, Electric, Multi Units
  • Utilities: Electricity Connected, Natural Gas Connected, Sewer Connected, Water Connected
  • Laundry Features: Lower Level
  • Water Heater: Natural Gas

Condo/Co-op/Association

  • Association Fee: 300.0
  • Association Fee Frequency: Annually
  • Community Features: Curbs, Sidewalks
  • Association: Yes

Fee Information

  • Association Fee Includes: Other

Schools

  • Elementary School: Lake Cormorant
  • High School: Lake Cormorant
  • Middle Or Junior School: Lake Cormorant
  • Junior High Dist: Desoto CO Dist

Lot Info

  • Parcel #: Unassigned
  • Lot Size Sq Ft: 9147.6

Tax Info

  • Tax Year: 2024

Property History

We collect this data history from publicly available records. To have your information removed, we recommend requesting removal directly through your county’s website.

Date Event Price List to Sale Price per Sq Ft
09/10/2024 09/10/24 Sold -- -- --
09/10/2024 09/10/24 Pending -- -- --
09/10/2024 09/10/24 For Sale $304,900 -- $166 / Sq Ft
Source: MLS United

Agents Affiliated with this Home

  • Section Image
  • Section Image
See All Agents

Map

Source: MLS United

MLS Number: 4090986

MLS United
Your Personal Tour Guide

Ask me questions while you tour the home.