
Rita Hallum
Crye-Leike, Inc., REALTORS
(901) 979-6147
100 Total Sales
7 in Lakeland
$285K - $520K Price Range
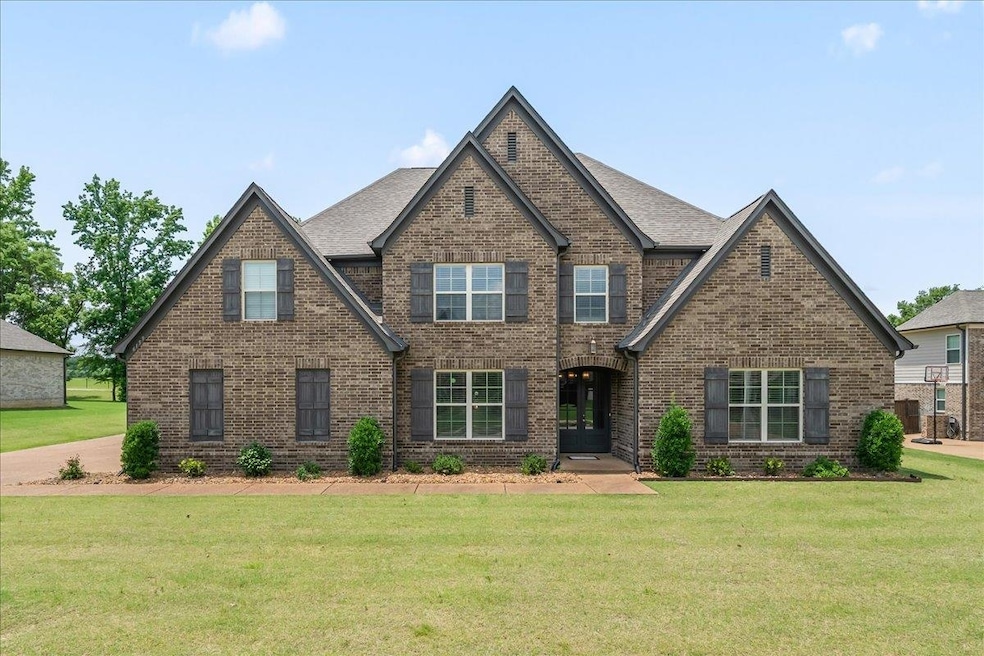


Welcome to your dream home located in prestigious Windsor Place—4 bedrooms, 3.5 baths. Step inside to a spacious, inviting layout featuring a grand living room with vaulted ceilings and an open-concept design perfect for entertaining. The gourmet kitchen offers granite countertops, double ovens, and ample storage, making it a chef's dream. Relax in the luxurious master suite with a soaking tub, walk-through shower, and plenty of space to unwind. A private guest bedroom with full bath is conveniently located downstairs. Additional highlights include a bonus room/5th bedroom, quiet office, and 3-car garage. Step outside to your own private retreat—a large backyard with a custom-built basketball court and a screened-in sunroom, ideal for year-round enjoyment. Located in one of Arlington’s most desirable neighborhoods, this home blends small-town charm with modern amenities. Just minutes from the Historic Town Square and the upcoming Buc-ee’s. Don’t miss out on this rare opportunity!
Last Agent to Sell the Property
Weichert REALTOR-SPM License #321594 Listed on: 06/08/2025
Last Buyer's Agent
Jeffery Williams
Keller Williams Realty License #376020
We collect this data history from publicly available records. To have your information removed, we recommend requesting removal directly through your county’s website.
Rita Hallum
Crye-Leike, Inc., REALTORS
(901) 979-6147
100 Total Sales
7 in Lakeland
$285K - $520K Price Range
C. Lauren Jones
Crye-Leike, Inc., REALTORS
(901) 881-4903
86 Total Sales
6 in Lakeland
$270K - $800K Price Range
Lisa Cox
Groome & Co.
(901) 422-9448
128 Total Sales
16 in Lakeland
$51K - $655K Price Range
Paige Arnold
Crye-Leike, Inc., REALTORS
(901) 422-8066
100 Total Sales
7 in Lakeland
$415K - $568K Price Range
Steve Boysen
Crye-Leike, Inc., REALTORS
(901) 509-9947
171 Total Sales
23 in Lakeland
$292K - $1.3M Price Range
Betty Brown
Vantage Real Estate Services
(731) 202-4105
58 Total Sales
1 in Lakeland
$147,500 Price
We collect this data history from publicly available records. To have your information removed, we recommend requesting removal directly through your county’s website.
| Date | Event | Price | List to Sale | Price per Sq Ft |
|---|---|---|---|---|
| 10/07/2025 10/07/25 | Sold | $655,000 | -3.5% | $164 / Sq Ft |
| 09/02/2025 09/02/25 | Pending | -- | -- | -- |
| 06/08/2025 06/08/25 | For Sale | $679,000 | -- | $170 / Sq Ft |
We collect this data history from publicly available records. To have your information removed, we recommend requesting removal directly through your county’s website.
| Year | Tax Paid | Tax Assessment Tax Assessment Total Assessment is a certain percentage of the fair market value that is determined by local assessors to be the total taxable value of land and additions on the property. | Land | Improvement |
|---|---|---|---|---|
| 2025 | $1,842 | $163,050 | $25,500 | $137,550 |
| 2024 | $5,742 | $122,950 | $20,400 | $102,550 |
| 2023 | $5,742 | $122,950 | $20,400 | $102,550 |
| 2022 | $5,742 | $122,950 | $20,400 | $102,550 |
| 2021 | $5,816 | $122,950 | $20,400 | $102,550 |
| 2020 | $5,887 | $108,625 | $16,200 | $92,425 |
| 2019 | $4,399 | $108,625 | $16,200 | $92,425 |
| 2018 | $5,649 | $108,625 | $16,200 | $92,425 |
| 2017 | $5,714 | $108,625 | $16,200 | $92,425 |
AD
Seller's Agent in 2025
Amery Dickerson
Weichert REALTOR-SPM
(901) 800-8273
7 Total Sales
JW
Buyer's Agent in 2025
Jeffery Williams
Keller Williams Realty
Source: Memphis Area Association of REALTORS®
MLS Number: 10198540
APN: A0-142Q-B0-0005
Disclaimer: Certain information contained herein is derived from information provided by parties other than Homes.com. All information provided is deemed reliable, but is not guaranteed to be accurate and should be independently verified.
Listing content and images Copyright 2026 Memphis Area Association of REALTORS®. Information provided is for the consumer’s personal, non-commercial use and may not be used for any purpose other than to identify prospective properties consumers may be interested in purchasing. Do not rely upon listing data without independently verifying it.
Some or all of the listings displayed may not belong to the firm whose website is being visited.
Listing Information presented by local MLS brokerage: Ten-X, LLC dba Homes.com, local broker - Arlene Richardson - 888-952-6393 - 17600 Laguna Canyon Rd, Irvine, CA 92618.
Ask me questions while you tour the home.