

Move-In Specials
Lease today and enjoy up to six weeks free base rent on select apartment homes! Contact our leasing team for details and availability. Restrictions apply. Minimum 12-month lease term required.
Highlights
- Loft Layout
- Cabana
- Porch
- Pet Washing Station
- Pool
- Walk-In Closets
About 616 at the Village
Make your dream home a reality at 616 at the Village. Step outside your front door and into the premier shopping destination in Raleigh, Village District, formerly known as Cameron Village! Walk to local shops, restaurants and entertainment with friends and family. Our pet friendly community has a pet spa for our furry residents and a rooftop terrace for entertaining guests. Live at the best address in the Village District, we cannot wait to welcome you home!

Pricing and Floor Plans
Studio
S1A
$1,449 - $1,491
- Studio
- 1 Bath
- 600 Sq Ft
| Unit | Base Price | Sq Ft | Availability | Unit Details |
|---|---|---|---|---|
| 116 | $1,449 | 600 | Now | |
| 416 | $1,479 | 600 | Aug 20 | |
| 408 | $1,491 | 600 | Sep 9 |
1 Bedroom
A1B
$1,757 - $1,797
- 1 Bed
- 1 Bath
- 690 Sq Ft
| Unit | Base Price | Sq Ft | Availability | Unit Details |
|---|---|---|---|---|
| 433 | $1,787 | 690 | Aug 25 | |
| 247 | $1,797 | 690 | Aug 25 | |
| 148 | $1,757 | 690 | Sep 14 |
A1D
$1,841
- 1 Bed
- 1 Bath
- 804 Sq Ft
| Unit | Base Price | Sq Ft | Availability | Unit Details |
|---|---|---|---|---|
| 431 | $1,841 | 804 | Aug 27 |
A1C
$1,897
- 1 Bed
- 1 Bath
- 730 Sq Ft
| Unit | Base Price | Sq Ft | Availability | Unit Details |
|---|---|---|---|---|
| 506 | $1,897 | 730 | Sep 2 |
A1F
$1,938
- 1 Bed
- 1 Bath
- 857 Sq Ft
| Unit | Base Price | Sq Ft | Availability | Unit Details |
|---|---|---|---|---|
| 419 | $1,938 | 857 | Sep 29 |
2 Bedrooms
B2A
$2,151
- 2 Beds
- 2 Baths
- 1,001 Sq Ft
| Unit | Base Price | Sq Ft | Availability | Unit Details |
|---|---|---|---|---|
| 536 | $2,151 | 1,001 | Sep 5 |
B2D
$2,361 - $2,388
- 2 Beds
- 2 Baths
- 1,069 Sq Ft
| Unit | Base Price | Sq Ft | Availability | Unit Details |
|---|---|---|---|---|
| 202 | $2,388 | 1,069 | Now | |
| 402 | $2,361 | 1,069 | Sep 2 |
B2G
$2,411 - $2,473
- 2 Beds
- 2 Baths
- 1,187 Sq Ft
| Unit | Base Price | Sq Ft | Availability | Unit Details |
|---|---|---|---|---|
| 232 | $2,473 | 1,187 | Aug 11 | |
| 104 | $2,411 | 1,187 | Nov 3 |
B2J
$2,506
- 2 Beds
- 2 Baths
- 1,328 Sq Ft
| Unit | Base Price | Sq Ft | Availability | Unit Details |
|---|---|---|---|---|
| 430 | $2,506 | 1,328 | Sep 5 |
B2I
$2,556
- 2 Beds
- 2 Baths
- 1,305 Sq Ft
| Unit | Base Price | Sq Ft | Availability | Unit Details |
|---|---|---|---|---|
| 428 | $2,556 | 1,305 | Sep 1 |
Fees and Policies
The fees below are based on community-supplied data and may exclude additional fees and utilities. Use the Rent Estimate Calculator to determine your monthly and one-time costs based on your requirements.
Property Fee Disclaimer: Based on community-supplied data and independent market research. Subject to change without notice. May exclude fees for mandatory or optional services and usage-based utilities.
Community Details
Property Information
- Built in 2017
- 207 units/5 stories
Lease Options
- 7 - 14 Month Leases
- Short-term Lease
Community Amenities
Property Services
- Controlled Access
- Property Manager on Site
- Package Service
- Planned Social Activities
- Recycling
- Renters Insurance Program
- Trash Pickup - Door to Door
- Wi-Fi
- Car Charging Station
- Community-Wide WiFi
- Maintenance on site
- Online Services
- Pet Care
- Pet Washing Station
- Public Transportation
Shared Community
- Business Center
- Clubhouse
- Disposal Chutes
- Storage Space
- Conference Rooms
- Elevator
- Lounge
- Multi Use Room
Fitness & Recreation
- Fitness Center
- Pool
- Gameroom
- Walking/Biking Trails
- Bicycle Storage
Outdoor Features
- Courtyard
- Cabana
- Grill
- Sundeck
Student Features
- Private Bathroom
Additional Amenities
- 10 to 12-Foot Ceilings in select apartments
- Bike Racks
- Bike Repair Room
- Billiards Game Room
- Bocce Ball Court
- Ceiling Fan in Living Room
- Close to Pullen Park
- Custom Cabinetry
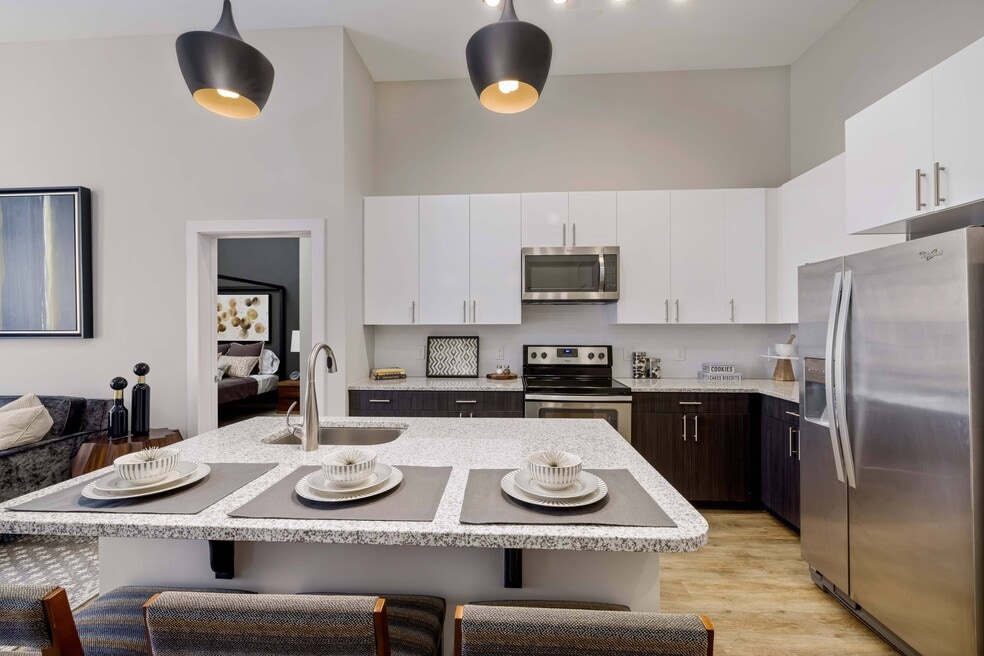
- Designer Pendant Lighting
- Electric Vehicle Charging Stations
- Energy Efficient Stainless Steel Appliances
- In-Home Washer and Dryer
- Large Closets
- Nest Thermostat
- Online Rental Payments
- Outdoor Bar, Grills, and TV Area
- Oversized Windows in select apartments
- Private Balcony/Patio in select apartments
- Rooftop Terrace with Views of Downtown Raleigh
- Subway Tile Backsplash
- Valet Living Trash Service
- Walk-In Closet
- Wood-Inspired Flooring
Apartment Features
Indoor Features
- Air Conditioning
- Cable Ready
- Storage Space
- Washer/Dryer
- Heating
- Security System
- Ceiling Fans
- Double Vanities
- High Speed Internet Access
- Sprinkler System
- Tub/Shower
- Wi-Fi
- Handrails
- Smoke Free
- Trash Compactor
- Wheelchair Accessible (Rooms)
Kitchen Features & Appliances
- Dishwasher
- Disposal
- Microwave
- Kitchen
- Granite Countertops
- Ice Maker
- Refrigerator
- Oven
- Stainless Steel Appliances
- Range
- Freezer
- Instant Hot Water
- Island Kitchen
- Pantry
Model Details
- Hardwood Floors
- Vaulted Ceiling
- Views
- Walk-In Closets
- Carpet
- Linen Closet
- Loft Layout
- Vinyl Flooring
- Window Coverings
- Large Bedrooms
- Balcony
- Deck
- Patio
- Porch
Property Site Map
Select a unit to view pricing and availability
Matterport 3D Tours
Map
- 2210 Bedford Ave
- 2018 Smallwood Dr Unit C
- 617 Tower St
- 607 Smedes Place Unit B
- 605 Smedes Place Unit B
- 633 Daniels St
- 630 Daniels St
- 5909 Tower St
- 2316 Bedford Ave
- 909 Oberlin Rd
- 1008 Parker St
- 1011 Oberlin Rd
- 2601 Van Dyke Ave
- 817 Daniels St Unit B
- 2603 Van Dyke Ave
- 1922 Smallwood Dr Unit 5
- 2321 Clark Ave
- 827 Daniels St Unit D
- 711 Latta St
- 2618 Bedford Ave
- 615 Daniels St Unit 112
- 615 Daniels St Unit 111
- 615 Daniels St Unit 314
- 615 Daniels St
- 2312 Bedford Ave
- 815 Clay St
- 705 Daniels St Unit C
- 2304 Van Dyke Ave Unit 2300
- 401 Oberlin Rd
- 2128 Clark Ave
- 805 Daniels St
- 2402 Clark Ave Unit 10
- 1015 Oberlin Rd
- 706 Smedes Place
- 305 Oberlin Rd
- 1906 Clark Ave
- 1000 Nichols Dr
- 1000 Nichols Dr
- 102 Logan Ct
- 740 Smallwood Dr
Ask me questions while you tour the home.