
Tony Wagoner
COLDWELL BANKER FREE REALTY
(888) 601-5561
156 Total Sales
2 in Dublin
$427,500 Price Range
Estimated Value: $524,182
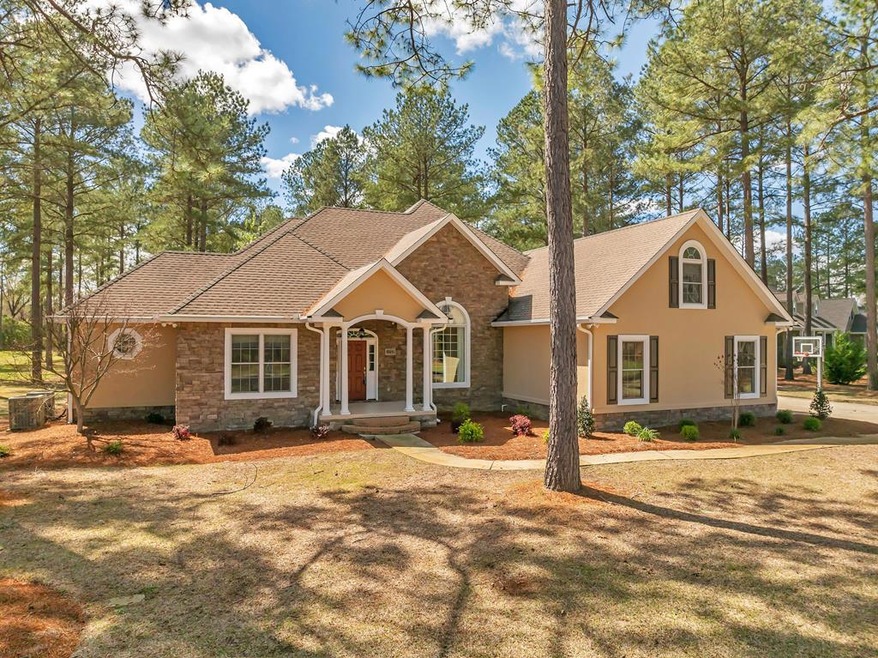
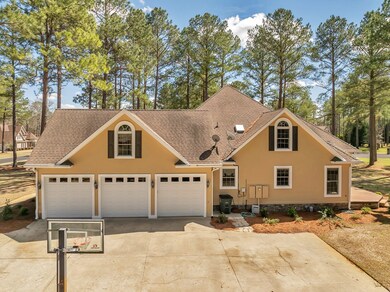

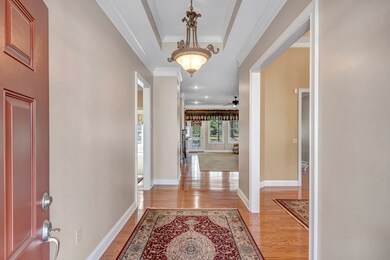
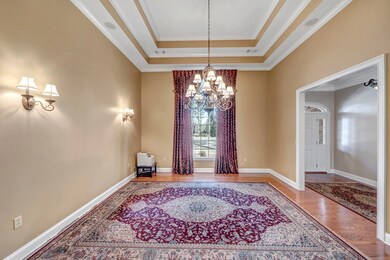
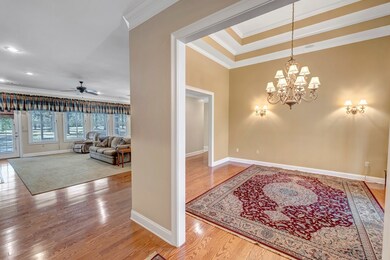
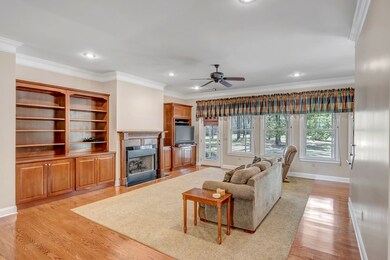
ALL THAT YOU CAN ASK FOR is found in this lovely custom well-maintained home with fabulous open floor plan, tall ceilings--some vaulted and some tray ceilings, gourmet kitchen with exquisite granite, beautiful cabinets, huge center island, amazing pantry space, two additional prep sinks, Thermador 5-eye gas cooktop, Thermador double ovens, Bosch dishwasher, ice maker, and disposals. There are two bedrooms down including the owner's suite with very spacious bath with huge tile shower, tub, gracious space for both vanities, and huge closet. The bedroom is quite large and has a double tray ceiling. The laundry just off the kitchen has fabulous work and storage space. Privacy abounds in the upstairs space--one huge bedroom with private bath, and across the way, the remaining bedroom shares bath with the super huge bonus with wet bar that can be 5th bedroom. This home has tons of storage and generous closet space. The outdoor living space is amazing as well with a super large screened porch and patio. With a large 3-car garage, gorgeous curb appeal, and beautiful interior, this home needs only a new owner! Additional lot can be purchased making lot size 2+ acres.
Last Agent to Sell the Property
Yvonne Robertson
Century 21, Durden & Kornegay 101 Listed on: 03/01/2024
We collect this data history from publicly available records. To have your information removed, we recommend requesting removal directly through your county’s website.
Tony Wagoner
COLDWELL BANKER FREE REALTY
(888) 601-5561
156 Total Sales
2 in Dublin
$427,500 Price Range
Julie G'Vitale
Meadows Hale Realty Inc
(762) 200-7855
229 Total Sales
3 in Dublin
$24K - $42K Price Range
Malcolm Payne
Payne Realty GA
(470) 747-6786
154 Total Sales
1 in Dublin
$18,000 Price
Jill Wright
BHHS Hodnett Cooper Real Estate BWK
(912) 400-4605
44 Total Sales
1 in Dublin
$272,000 Price
Aleph Zib
Susan Evans Realty LLC
(912) 361-3660
24 Total Sales
1 in Dublin
$243,000 Price
Jennifer Waldrop
EXP Realty, LLC
(888) 477-4928
36 Total Sales
11 in Dublin
$11K - $377K Price Range
We collect this data history from publicly available records. To have your information removed, we recommend requesting removal directly through your county’s website.
| Date | Buyer | Sale Price | Title Company |
|---|---|---|---|
| $484,900 | -- | ||
| $458,500 | -- | ||
| -- | -- |
We collect this data history from publicly available records. To have your information removed, we recommend requesting removal directly through your county’s website.
| Date | Status | Borrower | Loan Amount |
|---|---|---|---|
| Open | $100,000 | ||
| Previous Owner | $306,200 | ||
| Previous Owner | $366,800 | ||
| Previous Owner | $350,513 |
We collect this data history from publicly available records. To have your information removed, we recommend requesting removal directly through your county’s website.
| Date | Event | Price | List to Sale | Price per Sq Ft |
|---|---|---|---|---|
| 06/24/2024 06/24/24 | Sold | $484,900 | -4.7% | $147 / Sq Ft |
| 05/11/2024 05/11/24 | Pending | -- | -- | -- |
| 03/09/2024 03/09/24 | For Sale | $509,000 | -- | $155 / Sq Ft |
We collect this data history from publicly available records. To have your information removed, we recommend requesting removal directly through your county’s website.
| Year | Tax Paid | Tax Assessment Tax Assessment Total Assessment is a certain percentage of the fair market value that is determined by local assessors to be the total taxable value of land and additions on the property. | Land | Improvement |
|---|---|---|---|---|
| 2025 | $3,264 | $175,692 | $10,000 | $165,692 |
| 2024 | $3,822 | $181,566 | $10,000 | $171,566 |
| 2023 | $3,526 | $166,036 | $10,000 | $156,036 |
| 2022 | $3,576 | $166,036 | $10,000 | $156,036 |
| 2021 | $2,863 | $129,011 | $10,000 | $119,011 |
| 2020 | $2,866 | $129,011 | $10,000 | $119,011 |
| 2019 | $2,868 | $129,011 | $10,000 | $119,011 |
| 2018 | $2,871 | $129,011 | $10,000 | $119,011 |
| 2017 | $2,869 | $129,011 | $10,000 | $119,011 |
| 2016 | $2,872 | $129,011 | $10,000 | $119,011 |
| 2015 | $2,873 | $129,011 | $10,000 | $119,011 |
| 2014 | $2,823 | $123,646 | $10,000 | $113,646 |
Y
Seller's Agent in 2024
Yvonne Robertson
Century 21, Durden & Kornegay 101
Buyer's Agent in 2024
Lee Ann Evans
Coldwell Banker Curry Residential
(478) 278-0022
92 Total Sales
Source: Dublin Board of REALTORS®
MLS Number: 27680
APN: 150A-087
Ask me questions while you tour the home.