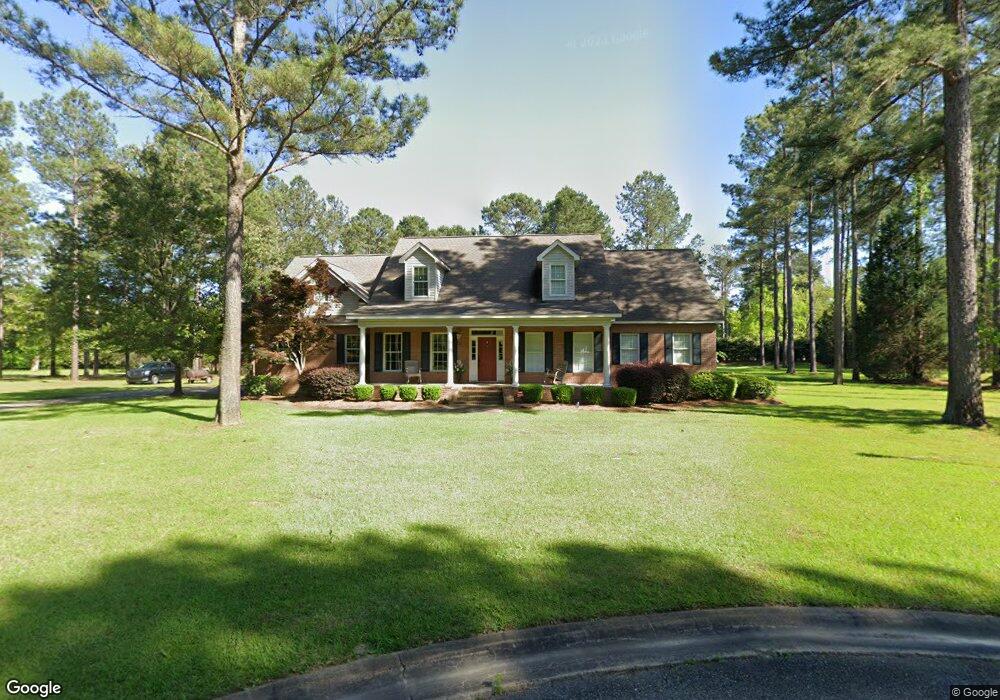
NOT LISTED FOR SALE

708 Bradberry Ct Dublin, GA 31021

Dublin Area

Estimated Value: $507,685

4 Beds
3.5 Baths
3,239 Sq Ft
$157/Sq Ft Est. Value

Sale Details

Date Sold: October 14, 2021

Last sale price $450,000 $139 Per Sq Ft

Est. 13% increase in value since last sale

Current estimated payment $3,061 / mo

Highlights

  • Spa
  • Main Floor Primary Bedroom
  • Formal Dining Room
  • Traditional Architecture
  • Breakfast Area or Nook
  • 2 Car Attached Garage

About This Home

As of October 2021

Elegant custom home beautiful heart of pine flooring, cozy great room; large kitchen with much cabinetry, granite counters, and stainless appliances, pantry, wine closet; formal dining, and 2 downstairs bedrooms including the amazing owner's suite with fabulous bathroom and tremendous closet with custom built-ins. Upstairs, you have either 3 or 4 bedrooms. The outside is unbelievable with very large front -porch and rear screened porch with walkway to your dream studio. This studio has an outdoor kitchen with beautiful fireplace and inside, there are 3 rooms, bath. Sale includes adjoining 1 ac

Last Agent to Sell the Property

David Deeves

Century 21, Durden & Kornegay 101 License #362946 Listed on: 09/23/2021

Century 21, Durden & Kornegay 101

Last Buyer's Agent

Yvonne Robertson

Century 21, Durden & Kornegay 101

Century 21, Durden & Kornegay 101
Create a Home Valuation Report for This Property
The Home Valuation Report is an in-depth analysis detailing your home's value as well as a comparison with similar homes in the area

Home Details

Home Type

  • Single Family

Year Built

  • Built in 2006

Lot Details

  • 1.04 Acre Lot
  • Fenced
  • Landscaped
  • Sprinkler System
  • Property is in excellent condition
  • Property is zoned Other-See Remarks

Parking

  • 2 Car Attached Garage
  • Parking Pad
  • Open Parking

Home Design

  • Traditional Architecture
  • Brick Veneer
  • Composition Roof

Interior Spaces

  • 3,239 Sq Ft Home
  • 2-Story Property
  • Wet Bar
  • Factory Built Fireplace
  • Formal Dining Room
  • Crawl Space
  • Home Security System
  • Laundry in unit

Kitchen

  • Breakfast Area or Nook
  • Electric Oven or Range
  • Microwave
  • Dishwasher

Bedrooms and Bathrooms

  • 4 Bedrooms
  • Primary Bedroom on Main
  • Spa Bath

Outdoor Features

  • Spa
  • Screened Patio
  • Outbuilding

Utilities

  • Cooling Available
  • Heat Pump System
  • Well
  • Septic Tank

Community Details

  • Saxony Forest Subdivision

Listing and Financial Details

  • Assessor Parcel Number 090

Home Details

Home Type

Single Family

Year Built

Built in 2006

Lot Details

1.04 Acres

Parking

2

Listing Details

  • Property Sub Type: Residential
  • Prop. Type: Residential
  • Lot Size Acres: 1.04
  • Lot Size: 1.04
  • Road Surface Type: Paved
  • Subdivision Name: Saxony Forest
  • Directions: GPS
  • Architectural Style: Traditional
  • Carport Y N: No
  • Garage Yn: Yes
  • Unit Levels: Two
  • New Construction: No
  • Building Stories: 2
  • Year Built: 2006
  • Kitchen Level: First
  • Special Features: None
  • Stories: 2

Interior Features

  • Spa Features: Bath
  • Private Spa: Yes
  • Appliances: Dishwasher, Refrigerator, Microwave, Range/Oven-Electric
  • Has Basement: Crawl Space
  • Full Bathrooms: 3
  • Half Bathrooms: 1
  • Total Bedrooms: 4
  • Entry Location: First
  • Fireplace Features: Factory Built
  • Fireplace: Yes
  • Interior Amenities: Master Bedroom First Floor, Wet Bar
  • Living Area: 3239
  • Room Bedroom2 Level: First
  • Room Bedroom3 Level: Second
  • Room Bedroom4 Level: Second
  • Dining Room Dining Room Level: First
  • Dining Room Features: Kitchen/Breakfast Area, Formal Dining Room
  • Master Bedroom Master Bedroom Level: First

Exterior Features

  • Fencing: Fenced
  • Lot Features: Landscaped
  • Disclosures: Seller Disclosure
  • Home Warranty: No
  • Construction Type: Brick Veneer
  • Exterior Features: Other, Underground Sprinkling
  • Other Structures: Outbuilding
  • Patio And Porch Features: Screened, Patio
  • Property Condition: Excellent
  • Roof: Composition

Garage/Parking

  • Attached Garage: Yes
  • Covered Parking Spaces: 2
  • Garage Spaces: 2
  • Open Parking: Yes
  • Parking Features: Attached, Garage, Parking Pad, Paved
  • Total Parking Spaces: 2

Utilities

  • Laundry Features: Inside
  • Security: Security System
  • Cooling: Electric
  • Cooling Y N: Yes
  • Heating: Heat Pump
  • Heating Yn: Yes
  • Sewer: Septic Tank
  • Water Source: Well

Lot Info

  • Lot Size Sq Ft: 45302.4
  • Parcel #: 090
  • Zoning: Other-See Remarks
  • ResoLotSizeUnits: Acres

Green Features

Multi Family

Tax Info

  • Tax Lot: 0
  • Tax Map Number: 150A

Ownership History

We collect this data history from publicly available records. To have your information removed, we recommend requesting removal directly through your county’s website.

Date Name Owned For Owner Type

Purchase Details

Closed on
Jan 22, 2026
Sold by
Bought by
Current Estimated Value
$507,685

Home Financials for this Owner

Home Financials are based on the most recent Mortgage that was taken out on this home.
Original Mortgage
$100,000
Outstanding Balance
$99,514
Interest Rate
6.18%
Mortgage Type
New Conventional
Estimated Equity
$408,171

Purchase Details

Listed on
Sep 23, 2021
Closed on
Oct 14, 2021
Sold by
Bought by
Seller's Agent
David Deeves
Century 21, Durden & Kornegay 101
Buyer's Agent
Yvonne Robertson
Century 21, Durden & Kornegay 101
List Price
$450,000
Sold Price
$450,000

Home Financials for this Owner

Home Financials are based on the most recent Mortgage that was taken out on this home.
Avg. Annual Appreciation
2.54%
Original Mortgage
$120,000
Interest Rate
2.8%
Mortgage Type
New Conventional

Purchase Details

Closed on
Nov 26, 2008
Sold by
Bought by

Home Financials for this Owner

Home Financials are based on the most recent Mortgage that was taken out on this home.
Original Mortgage
$265,268
Interest Rate
6.38%
Mortgage Type
New Conventional

Purchase Details

Closed on
May 22, 2006
Sold by
Bought by

Home Financials for this Owner

Home Financials are based on the most recent Mortgage that was taken out on this home.
Original Mortgage
$225,693
Interest Rate
6.44%
Mortgage Type
New Conventional

Purchase Details

Closed on
May 10, 2004
Bought by
Source: Public Records

Home Values in the Area

Source: Public Records

Average Home Value in this Area


Source: Public Records

Agents Specializing in Dublin, GA

See All Agents

Purchase History

We collect this data history from publicly available records. To have your information removed, we recommend requesting removal directly through your county’s website.

Date Buyer Sale Price Title Company
-- --
$450,000 --
$338,000 --
-- --
-- --
Source: Public Records

Mortgage History

We collect this data history from publicly available records. To have your information removed, we recommend requesting removal directly through your county’s website.

Date Status Borrower Loan Amount
Open $100,000
Previous Owner $120,000
Previous Owner $224,250
Previous Owner $130,000
Previous Owner $120,361
Previous Owner $262,000
Previous Owner $63,226
Previous Owner $272,000
Previous Owner $265,268
Previous Owner $64,250
Previous Owner $25,000
Previous Owner $225,000
Previous Owner $225,693
Source: Public Records

Property History

We collect this data history from publicly available records. To have your information removed, we recommend requesting removal directly through your county’s website.

Date Event Price List to Sale Price per Sq Ft
10/14/2021 10/14/21 Sold $450,000 0.0% $139 / Sq Ft
09/23/2021 09/23/21 Pending -- -- --
09/23/2021 09/23/21 For Sale $450,000 -- $139 / Sq Ft
Source: Dublin Board of REALTORS®

Tax History

We collect this data history from publicly available records. To have your information removed, we recommend requesting removal directly through your county’s website.

Year Tax Paid Tax Assessment Tax Assessment Total Assessment is a certain percentage of the fair market value that is determined by local assessors to be the total taxable value of land and additions on the property. Land Improvement
2025 $3,280 $170,232 $10,000 $160,232
2024 $3,671 $176,388 $10,000 $166,388
2023 $3,431 $163,556 $10,000 $153,556
2022 $3,481 $163,556 $10,000 $153,556
2021 $2,832 $129,611 $10,000 $119,611
2020 $2,835 $129,611 $10,000 $119,611
2019 $2,838 $129,611 $10,000 $119,611
2018 $2,841 $129,611 $10,000 $119,611
2017 $2,838 $129,611 $10,000 $119,611
2016 $2,841 $129,611 $10,000 $119,611
2015 $2,843 $129,611 $10,000 $119,611
2014 $2,019 $89,794 $10,000 $79,794
Source: Public Records

Agents Affiliated with this Home

  • Section Image
  • Section Image
See All Agents

Map

Source: Dublin Board of REALTORS®

MLS Number: 22095

APN: 150A-090

Your Personal Tour Guide

Ask me questions while you tour the home.