
Carolyn Redinger
Responds Quickly
Infinity Living
(380) 208-0348
48 Total Sales
1 in Northgate
$220,000 Price
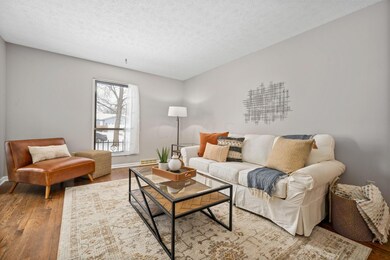
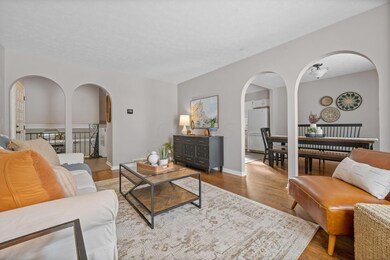
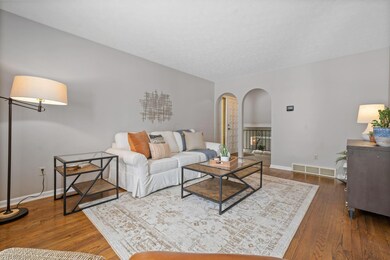
Estimated Value: $320,000 - $347,398
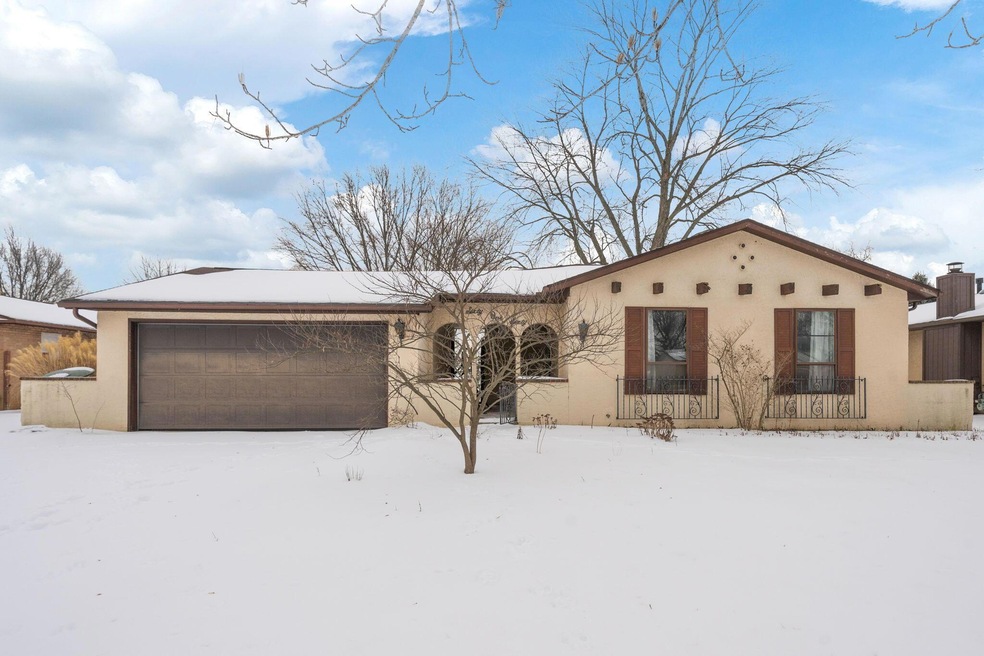
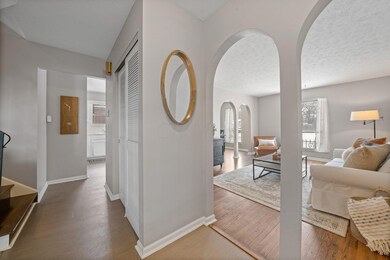
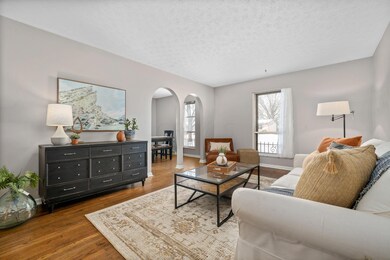
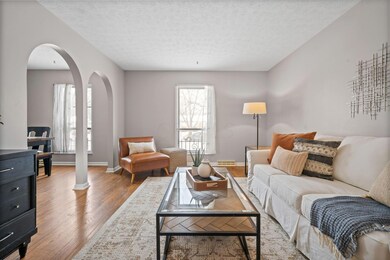
Don't miss this charming 3-level split in Sharon Woods featuring many updates including furnace (2018), A/C (2018) sliding doors, radon mitigation (2015), gutter guards, fresh paint. Nice floor plan with multiple living spaces, owner's suite with private full bathroom, 2 extra bedrooms, and another 1.5 bathrooms. Original hardwoods on main floor, and underneath carpets in bedrooms & closets! Fenced yard with 2 private patios, fire pit with matching planter benches, 2 (already prolific) peach trees, a cherry tree, and apple trees. Nice covered breezeway connecting the oversized 2 car garage!
Last Agent to Sell the Property
Red 1 Realty License #2014000586 Listed on: 02/11/2022
We collect this data history from publicly available records. To have your information removed, we recommend requesting removal directly through your county’s website.
Carolyn Redinger
Infinity Living
(380) 208-0348
48 Total Sales
1 in Northgate
$220,000 Price
Shannon Grimm
Howard Hanna Real Estate Svcs
(740) 809-3123
200 Total Sales
2 in Northgate
$360K - $367K Price Range
Todd Stone
EXP Realty, LLC
(380) 208-0434
65 Total Sales
1 in Northgate
$367,500 Price
Sue Van Woerkom
Keller Williams Capital Ptnrs
(380) 666-3402
87 Total Sales
1 in Northgate
$285,000 Price
Chris Davis
Auction Ohio
(380) 214-2836
118 Total Sales
1 in Northgate
$242,440 Price
Tancy Mason Phillips
Coldwell Banker Realty
(888) 477-4030
27 Total Sales
1 in Northgate
$325,500 Price
We collect this data history from publicly available records. To have your information removed, we recommend requesting removal directly through your county’s website.
| Date | Buyer | Sale Price | Title Company |
|---|---|---|---|
| $305,000 | Associates Title | ||
| Bowen Rachel E | -- | None Available | |
| Bowen Rachel E | $132,900 | None Available | |
| Bowen Rachel E | $132,900 | Attorney | |
| Tier John C | -- | -- | |
| -- | $49,000 | -- |
We collect this data history from publicly available records. To have your information removed, we recommend requesting removal directly through your county’s website.
| Date | Status | Borrower | Loan Amount |
|---|---|---|---|
| Open | $195,000 | ||
| Previous Owner | Bowen Rachel E | $130,492 | |
| Previous Owner | Terrell Patrice E | $26,250 |
We collect this data history from publicly available records. To have your information removed, we recommend requesting removal directly through your county’s website.
| Date | Event | Price | List to Sale | Price per Sq Ft | Prior Sale |
|---|---|---|---|---|---|
| 03/31/2025 03/31/25 | Off Market | $305,000 | -- | -- | |
| 03/27/2025 03/27/25 | Off Market | $305,000 | -- | -- | |
| 03/15/2022 03/15/22 | Sold | $305,000 | +22.0% | $169 / Sq Ft | |
| 02/11/2022 02/11/22 | For Sale | $250,000 | +88.1% | $139 / Sq Ft | |
| 06/26/2015 06/26/15 | Sold | $132,900 | 0.0% | $74 / Sq Ft | View Prior Sale |
| 05/27/2015 05/27/15 | Pending | -- | -- | -- | |
| 05/12/2015 05/12/15 | For Sale | $132,900 | -- | $74 / Sq Ft |
We collect this data history from publicly available records. To have your information removed, we recommend requesting removal directly through your county’s website.
| Year | Tax Paid | Tax Assessment Tax Assessment Total Assessment is a certain percentage of the fair market value that is determined by local assessors to be the total taxable value of land and additions on the property. | Land | Improvement |
|---|---|---|---|---|
| 2025 | $4,325 | $96,360 | $21,420 | $74,940 |
| 2024 | $4,325 | $96,360 | $21,420 | $74,940 |
| 2023 | $3,595 | $81,130 | $21,420 | $59,710 |
| 2022 | $2,701 | $52,080 | $14,700 | $37,380 |
| 2021 | $2,706 | $52,080 | $14,700 | $37,380 |
| 2020 | $2,709 | $52,080 | $14,700 | $37,380 |
| 2019 | $2,510 | $41,370 | $11,760 | $29,610 |
| 2018 | $2,392 | $41,370 | $11,760 | $29,610 |
| 2017 | $2,508 | $41,370 | $11,760 | $29,610 |
| 2016 | $2,511 | $37,910 | $8,820 | $29,090 |
| 2015 | $2,280 | $37,910 | $8,820 | $29,090 |
| 2014 | $2,285 | $37,910 | $8,820 | $29,090 |
| 2013 | $1,252 | $42,105 | $9,800 | $32,305 |
Seller's Agent in 2022
Lacey Wheeler
Red 1 Realty
(614) 530-7617
1 in this area
541 Total Sales
Buyer's Agent in 2022
Stephanie Sellers
Keller Williams Capital Ptnrs
(614) 560-7766
3 in this area
124 Total Sales
Seller's Agent in 2015
Joe Janszen
Keller Williams Greater Cols
(614) 381-1291
175 Total Sales
Source: Columbus and Central Ohio Regional MLS
MLS Number: 222003726
APN: 010-149255
Disclaimer: Certain information contained herein is derived from information provided by parties other than Homes.com. All information provided is deemed reliable, but is not guaranteed to be accurate and should be independently verified.
IDX information is provided exclusively for personal, non-commercial use, and may not be used for any purpose other than to identify prospective properties consumers may be interested in purchasing.
Information is deemed reliable but not guaranteed.
Ask me questions while you tour the home.