NOT LISTED FOR SALE
3 Beds
2 Baths
2,150 Sq Ft
0.8 Acre Lot

Sale Details

Date Sold: August 3, 2020

Last sale price $162,000 $75 Per Sq Ft

42 Days on Market

Highlights

  • Traditional Architecture
  • Corner Lot
  • Garage
  • Wood Flooring
  • No HOA
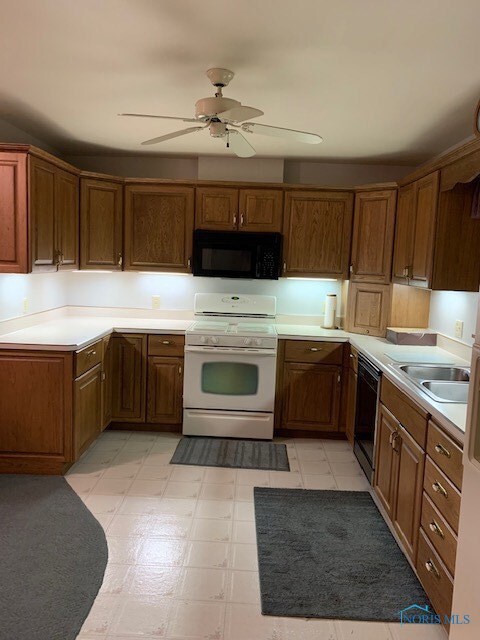
  • Eat-In Kitchen

About This Home

As of August 2020

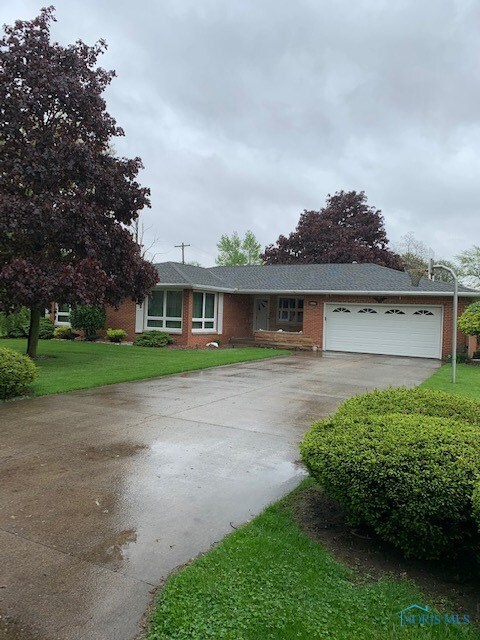
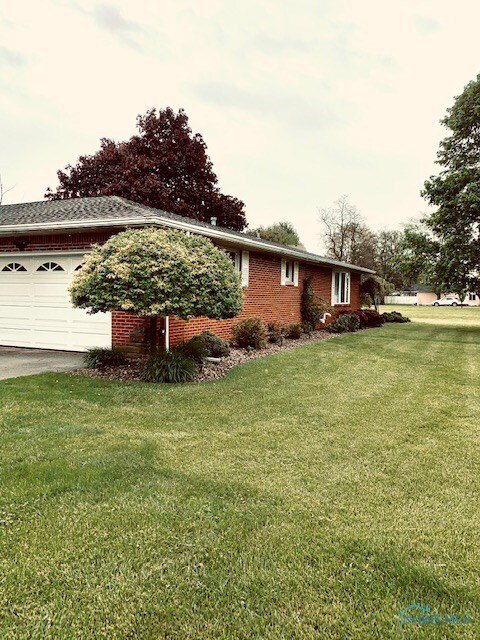
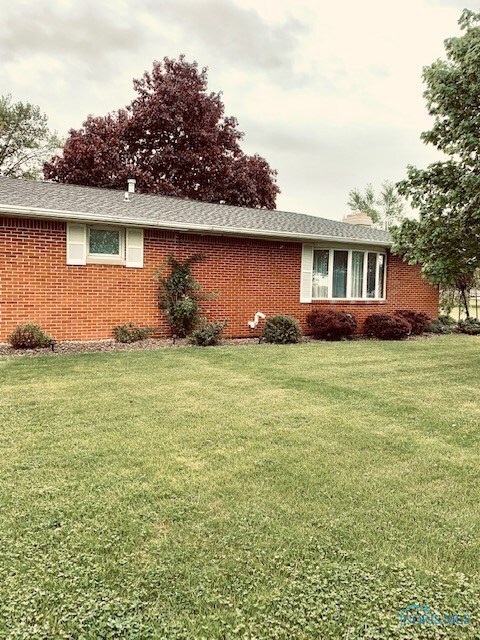
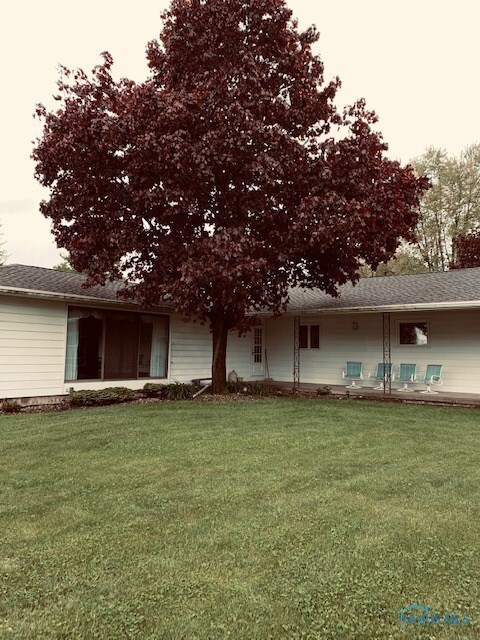
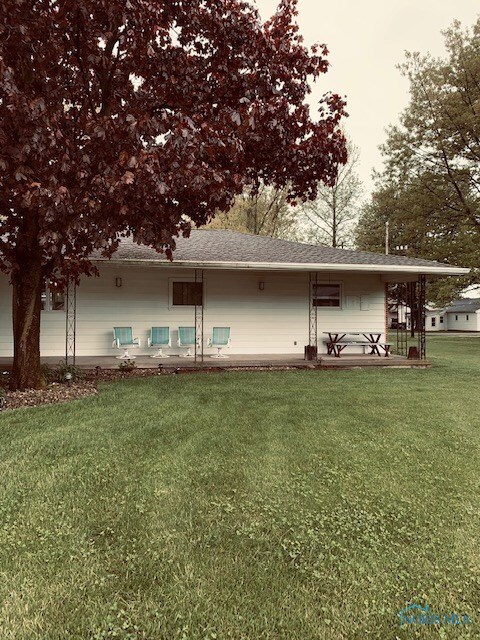
This beautiful brick one-story home is a must see! The property consists of two 132x132 lots & features attached 2 car garage w/lots of storage, pulldown attic stairway & full concrete drive; large 31x21 family room w/gas fireplace & triple sliding glass patio doors; 23x14 living room w/large corner windows, 3 bedrooms, 2 full baths & laundry room. The basement is perfect for entertaining & the 41x8 covered patio overlooks the huge back yard. There are also 2 additional outbuildings w/electricity perfect for a workshop & a mancave. Enjoy all it has to offer. This house will not last long!!

Last Agent to Sell the Property

Joan Meyer

New Concept Realty LTD Brokerage Phone: 419-722-7479 License #2014002396 Listed on: 05/18/2020

Last Buyer's Agent

Jill Prigge

New Concept Realty LTD License #2012001612

Home Details

Home Type

  • Single Family

Year Built

  • Built in 1959

Lot Details

  • 34,848 Sq Ft Lot
  • Lot Dimensions are 264x264
  • Corner Lot

Parking

  • Garage
  • Garage Door Opener
  • Driveway

Home Design

  • Traditional Architecture
  • Brick Exterior Construction
  • Shingle Roof
  • Aluminum Siding
  • Steel Siding
  • Lead Paint Disclosure

Interior Spaces

  • 2,150 Sq Ft Home
  • 1-Story Property
  • Coved Ceiling
  • Ceiling Fan
  • Fireplace With Glass Doors
  • Screen For Fireplace
  • Gas Fireplace
  • Bay Window
  • Window Screens
  • Entrance Foyer
  • Family Room with Fireplace
  • Living Room
  • Attic Fan
  • Fire and Smoke Detector

Kitchen

  • Eat-In Kitchen
  • Microwave
  • Dishwasher

Flooring

  • Wood
  • Carpet
  • Vinyl

Bedrooms and Bathrooms

  • 3 Bedrooms
  • 2 Full Bathrooms

Laundry

  • Laundry on main level
  • Electric Dryer Hookup

Finished Basement

  • Partial Basement
  • Sump Pump
  • Crawl Space

Outdoor Features

  • Patio

Schools

  • Patrick Henry Elementary School
  • Patrick Henry High School

Utilities

  • Dehumidifier
  • Forced Air Heating and Cooling System
  • Heating System Uses Natural Gas
  • Water Heater

Community Details

  • No Home Owners Association
  • Hills 2Nd Addn. A Pt Subdivision

Listing and Financial Details

  • Assessor Parcel Number 17-009212-0180 and 170092120200

Home Details

Home Type

Single Family

Year Built

Built in 1959

Lot Details

0.8 Acres

Parking

4

Listing Details

  • Property Type: Residential
  • Property Sub Type: Single Family Residence
  • Year Built: 1959
  • Lot Size Acres: 0.8
  • Lot Size: 264x264
  • Road Surface Type: Paved
  • Subdivision Name: Hills 2nd Addn. a Pt
  • Architectural Style: Traditional
  • Carport Y N: No
  • Garage Yn: Yes
  • Attribution Contact: 419-722-7479
  • RoomType: Primary Bedroom 1
  • RoomKey: 20250904125658616886000000
  • RoomType: Bedroom 2
  • RoomType: Bedroom 3
  • RoomFeatures: Bay Window, Fireplace
  • RoomType: Family Room
  • RoomFeatures: Ceiling Fan(s)
  • RoomKey: 20250904125658879415000000
  • RoomType: Kitchen
  • RoomFeatures: Cove Ceiling(s)
  • RoomType: Living Room
  • RoomType: Entrance Foyer
  • AssociationCommunity: Association YN: No
  • Lot: Land Lease YN: No
  • Lot: Accessory Dwelling Unit YN: No
  • Special Features: VirtualTour

Interior Features

  • Flooring: Carpet, Vinyl, Wood
  • Fireplace: Yes
  • Other Equipment: Dehumidifier, Sump Pump
  • Has Basement: Finished, Partial
  • Basement YN: Yes
  • Full Bathrooms: 2
  • Total Bedrooms: 3
  • Door Features: Door Screen(s)
  • Fireplace Features: Gas, Other, Family Room, Glass Doors, Screen(s)
  • Interior Amenities: Eat-in Kitchen, Ceiling Fan(s), Cove Ceiling(s)
  • Living Area: 2150.0
  • Stories: 1
  • Window Features: Bay Window(s), Screens
  • Interior: Fireplace YN: Yes
  • Interior: Basement YN: Yes
  • Flooring:Flooring: Carpet, Vinyl, Wood

Exterior Features

  • Roof: Shingle
  • Lot Features: Corner Lot
  • Disclosures: Property Disclosure, Lead Based Paint Disclosure
  • Construction Type: Aluminum Siding, Brick, Steel Siding
  • Foundation Details: Crawl Space
  • Patio And Porch Features: Patio

Garage/Parking

  • Attached Garage: No
  • Garage Spaces: 4.0
  • Parking Features: Attached Garage, Concrete, Detached Garage, Driveway, Garage Door Opener, Storage
  • Parking Information: Garage YN: Yes
  • Parking Information: Carport YN: No

Utilities

  • Heating: Forced Air, Natural Gas
  • Sewer: Sanitary Sewer
  • Appliances: Dishwasher, Microwave, Refrigerator, Water Heater, Gas Range Connection
  • Cooling: Attic Fan, Central Air
  • Laundry Features: Electric Dryer Hookup, Main Level
  • Security: Smoke Detector(s)
  • Cooling Y N: Yes
  • Heating Yn: Yes
  • Electric: Circuit Breakers
  • Water Source: Public

Condo/Co-op/Association

  • Association: No

Schools

  • Junior High Dist: Patrick Henry

Lot Info

  • Land Lease: No
  • Lot Size Sq Ft: 34848.0
  • Parcel #: 17-009212-0180 and 170092120200

MLS Schools

  • Elementary School: Patrick Henry
  • HighSchool: Patrick Henry
Create a Home Valuation Report for This Property
The Home Valuation Report is an in-depth analysis detailing your home's value as well as a comparison with similar homes in the area

Property History

We collect this data history from publicly available records. To have your information removed, we recommend requesting removal directly through your county’s website.

Date Event Price List to Sale Price per Sq Ft
08/03/2020 08/03/20 Sold $162,000 -1.8% $75 / Sq Ft
06/29/2020 06/29/20 Pending -- -- --
05/18/2020 05/18/20 For Sale $164,900 -- $77 / Sq Ft
Source: Northwest Ohio Real Estate Information Service (NORIS)

Agents Affiliated with this Home

  • Section Image
  • Section Image
See All Agents

Map

Source: Northwest Ohio Real Estate Information Service (NORIS)

MLS Number: 6054152

Northwest Ohio Real Estate Information Service (NORIS)
Your Personal Tour Guide

Ask me questions while you tour the home.