
Seller's Agent in 2021
Luke Loeffler
Pro Realty Inc
(970) 302-5654
28 Total Sales
Estimated Value: $533,623 - $565,000
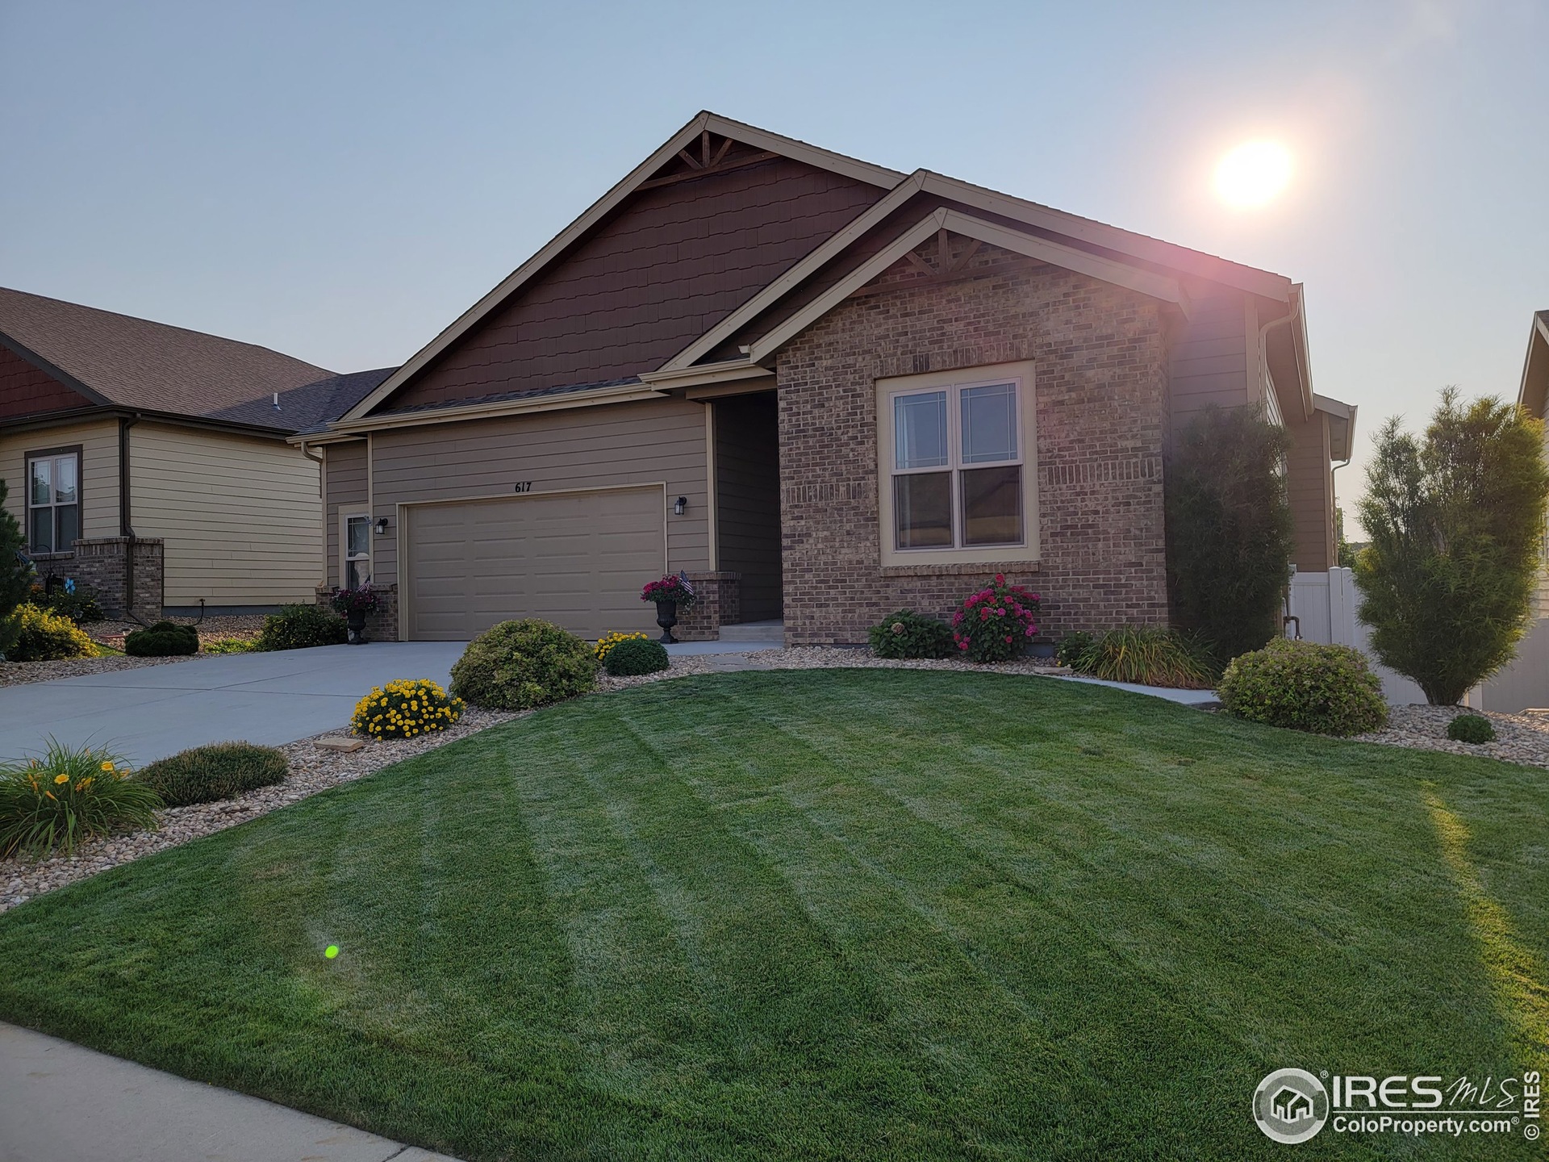
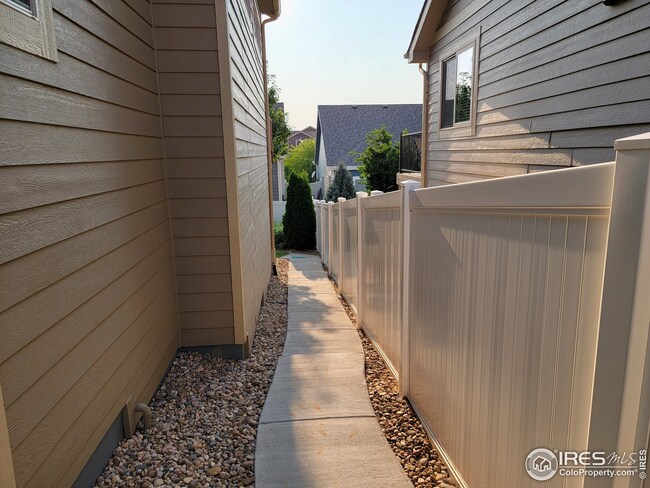
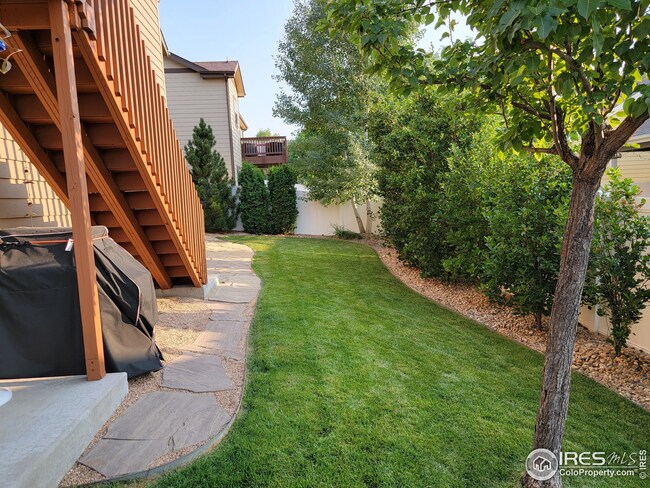
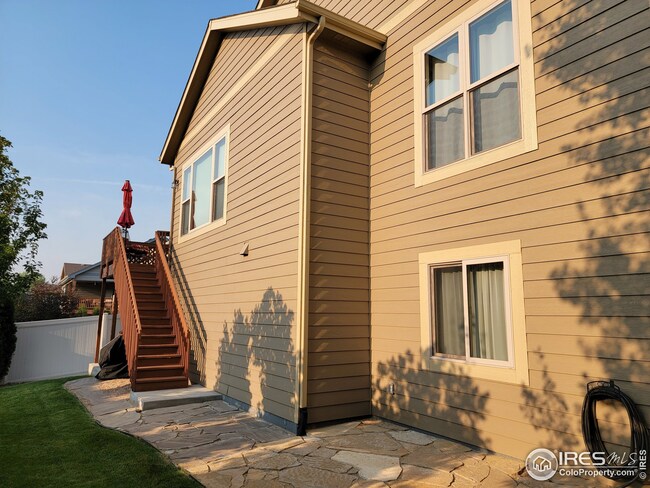
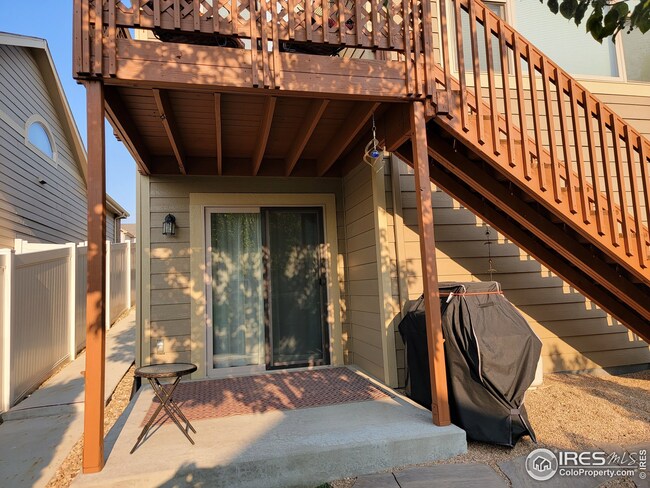
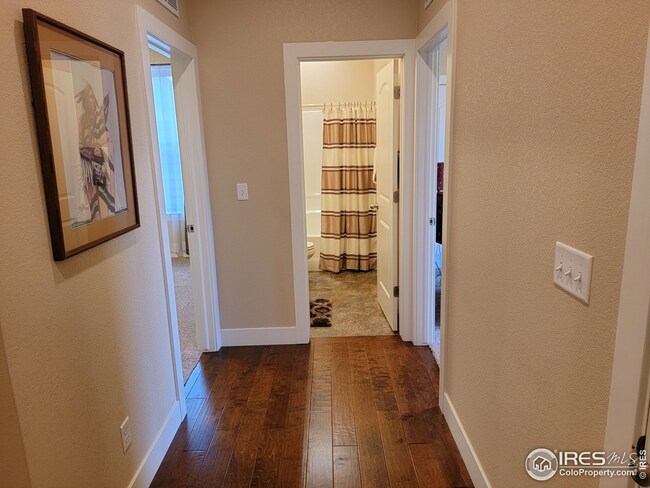
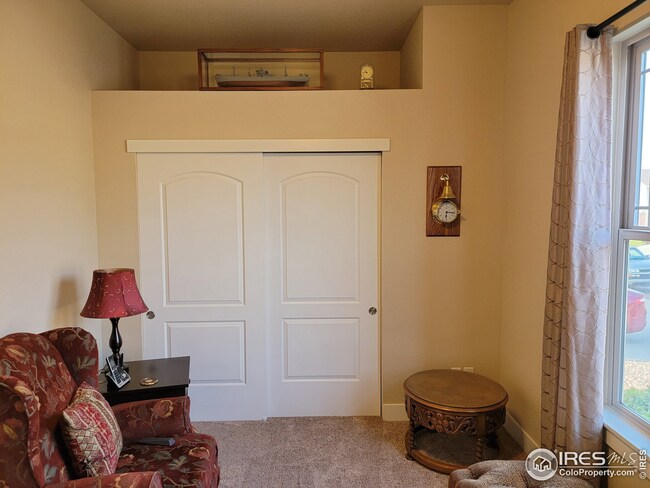
Beautiful 4 bedroom, 3 bathroom, over sized 2 car garage, walkout basement ranch style home. This home has been meticulously taken care of by its original owners. Professionally landscaped front and backyards. 8 x 8 redwood deck, with covered patio below. No need to wait for new construction. New roof, gutters, windows, upstairs carpet, open floor plan, 5 foot wide hallways makes for easy moving. 10' tall ceilings! Great eat in kitchen and dining room for entertaining. Upgraded kitchen cabinets, back splash and lighting. All kitchen stainless steel appliances are included. Convenient laundry room washer and dryer are included. Master suite is located away from the other upstairs bedrooms for privacy. 5 piece master bathroom with soaking tub. Huge fully finished basement/game room. Flex room in the basement could be used as a work shop as it has 5 separate 220 volt outlets, a weight room or a 4th conforming bedroom. This home has too many great things to list. This is a must see.
We collect this data history from publicly available records. To have your information removed, we recommend requesting removal directly through your county’s website.
We collect this data history from publicly available records. To have your information removed, we recommend requesting removal directly through your county’s website.
| Date | Buyer | Sale Price | Title Company |
|---|---|---|---|
| -- | Heritage Title Co | ||
| $490,000 | Stewart Title | ||
| $246,535 | Land Title Guarantee Company |
We collect this data history from publicly available records. To have your information removed, we recommend requesting removal directly through your county’s website.
| Date | Status | Borrower | Loan Amount |
|---|---|---|---|
| Open | $396,000 | ||
| Closed | $388,000 | ||
| Previous Owner | $80,000 | ||
| Previous Owner | $170,000 |
We collect this data history from publicly available records. To have your information removed, we recommend requesting removal directly through your county’s website.
| Date | Event | Price | List to Sale | Price per Sq Ft | Prior Sale |
|---|---|---|---|---|---|
| 12/15/2021 12/15/21 | Off Market | $490,000 | -- | -- | |
| 09/15/2021 09/15/21 | Sold | $490,000 | -5.6% | $148 / Sq Ft | |
| 08/12/2021 08/12/21 | For Sale | $519,000 | +110.5% | $157 / Sq Ft | |
| 01/28/2019 01/28/19 | Off Market | $246,535 | -- | -- | |
| 11/15/2013 11/15/13 | Sold | $246,535 | +0.7% | $75 / Sq Ft | View Prior Sale |
| 10/16/2013 10/16/13 | Pending | -- | -- | -- | |
| 07/01/2013 07/01/13 | For Sale | $244,895 | -- | $74 / Sq Ft |
We collect this data history from publicly available records. To have your information removed, we recommend requesting removal directly through your county’s website.
| Year | Tax Paid | Tax Assessment Tax Assessment Total Assessment is a certain percentage of the fair market value that is determined by local assessors to be the total taxable value of land and additions on the property. | Land | Improvement |
|---|---|---|---|---|
| 2026 | $2,953 | $31,670 | $7,040 | $24,630 |
| 2025 | $2,471 | $32,350 | $7,190 | $25,160 |
| 2024 | $2,471 | $32,350 | $7,190 | $25,160 |
| 2023 | $2,357 | $33,140 | $5,340 | $27,800 |
| 2022 | $2,377 | $27,260 | $5,350 | $21,910 |
| 2021 | $2,604 | $29,780 | $5,510 | $24,270 |
| 2020 | $2,361 | $27,080 | $3,580 | $23,500 |
| 2019 | $2,367 | $27,080 | $3,580 | $23,500 |
| 2018 | $1,841 | $22,230 | $2,230 | $20,000 |
| 2017 | $1,851 | $22,230 | $2,230 | $20,000 |
| 2016 | $1,572 | $21,250 | $1,270 | $19,980 |
| 2015 | $1,472 | $19,970 | $1,270 | $18,700 |
| 2014 | $1,158 | $1,120 | $1,120 | $0 |
Seller's Agent in 2021
Luke Loeffler
Pro Realty Inc
(970) 302-5654
28 Total Sales
Buyer's Agent in 2021
Ryan Andre
Sears Real Estate
(970) 381-1081
201 Total Sales
L
Seller's Agent in 2013
Lisa Suchy
Group Harmony
Buyer's Agent in 2013
Karla VanDenBerg
Group Centerra
(970) 405-8530
35 Total Sales
Source: IRES MLS
MLS Number: IRE948340
APN: R2385403
Disclaimer: Certain information contained herein is derived from information provided by parties other than Homes.com. All information provided is deemed reliable, but is not guaranteed to be accurate and should be independently verified.
Information source: Information and Real Estate Services, LLC. Provided for limited non-commercial use only under IRES Rules © Copyright IRES.
Based on information submitted to the MLS GRID. All data is obtained from various sources and may not have been verified by broker or MLS GRID. Supplied Open House Information is subject to change without notice. All information should be independently reviewed and verified for accuracy. Properties may or may not be listed by the office/agent presenting the information. Some IDX listings have been excluded from this website. Listing information is provided exclusively for consumers' personal, non-commercial use and may not be used for any purpose other than to identify prospective properties consumers may be interested in purchasing.
Information deemed reliable but not guaranteed by the MLS.
Based on information submitted to the MLS GRID
Listings courtesy of IRES MLS as distributed by MLS GRID
Ask me questions while you tour the home.