NOT LISTED FOR SALE

617 Covered Bridge Rd Stowe, VT 05672

Stowe Area

Estimated Value: $1,927,000 - $2,279,000

4 Beds
4 Baths
3,056 Sq Ft
$693/Sq Ft Est. Value

Sale Details

Date Sold: January 15, 2025

Last sale price $1,850,000 $605 Per Sq Ft

Est. 14% increase in value since last sale

Current estimated payment $13,740 / mo

160 Days on Market

Highlights

  • 7.97 Acre Lot
  • Mountain View
  • New Englander Architecture
  • Stowe Elementary School Rated A
  • Wood Burning Stove
  • Interior Lot

About This Home

As of January 2025

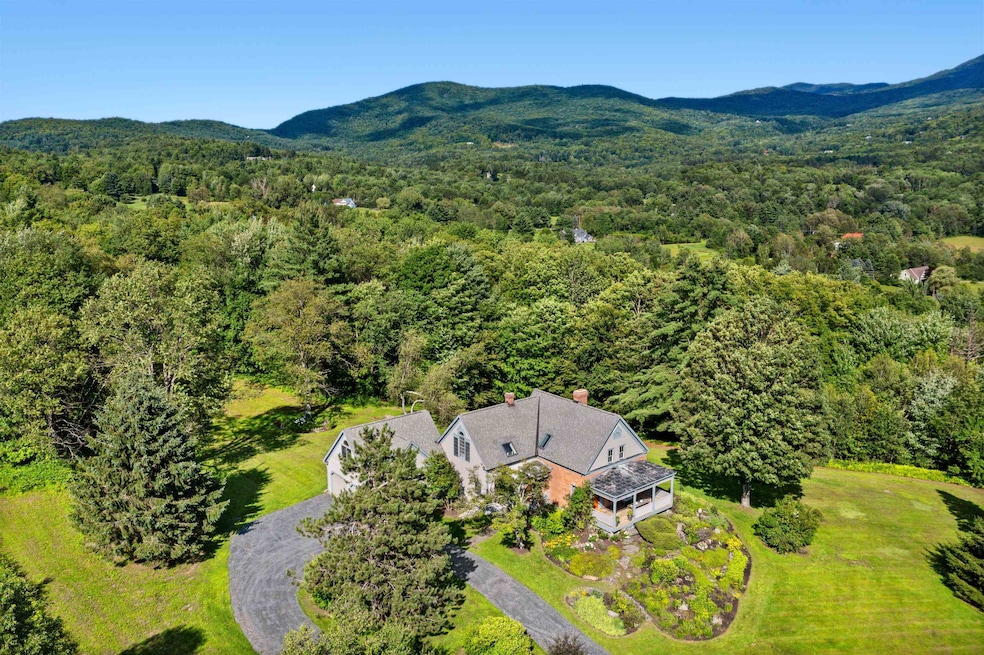
Welcome to "Heart of the Hollow," a generational living family estate crafted by the renowned Mark Streuli Construction. This exquisite four-bedroom home, built with a granite-covered foundation, real double roof, and a harmonious blend of post and beam with conventional construction, stands as a testament to fine craftsmanship and architectural brilliance. Nestled on a hilltop at the end of a private drive in the highly sought-after Stowe Hollow neighborhood, this private oasis offers elegance, sophistication, and spectacular views. The home features newly refinished wood floors, cherry and maple doors, and post and beam ceilings, all contributing to its captivating charm. The property spans nearly 8 acres, including an additional 3-acre deeded lot, making it an ideal retreat for family gatherings and generational living. The mature landscaping and beautiful flower gardens enhance the serene atmosphere, while the proximity to swimming holes and Emily’s Covered Bridge, one of Vermont’s most photographed covered bridges, adds to the allure. Enjoy views of Mt. Mansfield, Camel’s Hump, the Pinnacle, and stunning sunsets from the front porch, perfect for entertaining guests. This sanctuary is just a four-minute drive to Stowe Village, a 20-minute drive to skiing, and an easy 12-minute drive to Interstate 89. Make this exceptional property a family favorite and create lasting memories in this enchanting Vermont estate.

Last Agent to Sell the Property

Pall Spera

Pall Spera Company Realtors-Stowe License #081.0000380 Listed on: 05/28/2024

Co-Listed By

Susan ORourke

Pall Spera Company Realtors-Stowe Village License #082.0006854

Last Buyer's Agent

Kathleen James

License #081.0134259

Home Details

Home Type

  • Single Family

Est. Annual Taxes

  • $20,854

Year Built

  • Built in 1985

Lot Details

  • 7.97 Acre Lot
  • Rural Setting
  • Landscaped
  • Interior Lot
  • Lot Sloped Up
  • Property is zoned RR-3

Parking

  • 2 Car Garage
  • Gravel Driveway

Home Design

  • New Englander Architecture
  • Farmhouse Style Home
  • Brick Exterior Construction
  • Concrete Foundation
  • Poured Concrete
  • Wood Frame Construction
  • Architectural Shingle Roof
  • Wood Siding

Interior Spaces

  • 2-Story Property
  • Wood Burning Stove
  • Mountain Views

Bedrooms and Bathrooms

  • 4 Bedrooms

Basement

  • Connecting Stairway
  • Interior Basement Entry

Location

  • Property is near golf course and shops

Schools

  • Stowe Elementary School
  • Stowe Middle/High School

Utilities

  • Mini Split Air Conditioners
  • Heat Pump System
  • Baseboard Heating
  • Heating System Uses Propane
  • Propane
  • Well
  • Drilled Well
  • Water Heater
  • Septic Tank
  • High Speed Internet
  • Phone Available

Home Details

Home Type

Single Family

Est. Annual Taxes

$20,854

Year Built

Built in 1985

Lot Details

7.97 Acres

Parking

2

Listing Details

  • Status Detail: Closed
  • Directions: From Main Street in Stowe Village turn onto School Street. Continue straight onto Stowe Hollow Rd in approximately .8 miles turn Right onto Covered Bridge Road. Continue approximately .6 miles and turn Left. Continue .2 miles to the end of private drive.
  • Construction: Existing
  • Total Stories: 2
  • Price Per Sq Ft: 605.37
  • Property Class: Residential
  • Property Type: Single Family
  • Year Built: 1985
  • List Agent: 24534
  • Display On Internet: High Speed Intrnt -Avail
  • Architectural Style: Farmhouse, New Englander
  • ResoLotFeatures: Country Setting, Interior Lot, Landscaped, Mountain View, View, Near Golf Course, Near Shopping, Near Skiing, Rural
  • Road Frontage Type: Gravel
  • Special Features: None
  • Property Sub Type: Detached
  • Stories: 2

Interior Features

  • Appliances: Water Heater - Owned, Water Heater - Tank
  • Total Bedrooms: 4
  • Total Bathrooms: 4
  • Three Quarter Bathrooms: 2
  • Full Bathrooms: 2
  • Basement: Yes
  • Basement Access Type: Interior
  • Basement Description: Bulkhead, Concrete, Concrete Floor, Stairs - Interior
  • Level 1: Level 1: Breakfast Nook, Level 1: Dining Room, Level 1: Kitchen, Level 1: Laundry Room, Level 1: Living Room, Level 1: Office/Study
  • Level 2: Level 2: Bedroom, Level 2: Primary Bedroom, Level 2: Primary Bdm Ste
  • Room 1: Living Room, 23'3"x16'7", On Level: 1
  • Room 2: Dining Room, 18'10"x14'6", On Level: 1
  • Room 3: Kitchen, 11'6"x11'11", On Level: 1
  • Room 4: Breakfast Nook, 17'9"x11'11", On Level: 1
  • Room 5: 1, 9'10"x11'2"
  • Room 6: Laundry Room, 7'x23'6", On Level: 1
  • Room 7: Primary Bedroom, 17'10"x20'4", On Level: 2
  • Room 8: Bedroom, 11'7"x14'6", On Level: 2
  • Room 9: Bedroom, 17'8"x14', On Level: 2
  • Room 10: 2, 21'11"x18'9"
  • Sq Ft - Apx Finished AG: 3056
  • Sq Ft - Apx Total: 4369
  • Sq Ft - Apx Total Finished: 3056
  • Sq Ft - Apx Unfinished BG: 1313

Exterior Features

  • Driveway: Gravel
  • Foundation: Poured Concrete
  • Road Frontage: TBD
  • Roof: Shingle - Architectural
  • Construction Type: Wood Frame, Brick Exterior, Wood Siding

Garage/Parking

  • Garage Capacity: 2
  • Parking: Driveway, Attached
  • Garage: Yes

Utilities

  • Electric: Circuit Breaker(s)
  • Fuel Company: Bournes
  • Sewer: 1250 Gallon, On-Site Septic Exists
  • Heating: Propane, Baseboard, Heat Pump, Stove - Wood
  • Cooling: Mini Split
  • Electric Company: Stowe Electric
  • Utilities: Gas - Lp/Bottle, Telephone At Site
  • Water Source: Drilled Well, On-Site Well Exists

Fee Information

  • Tax Class: Non-Homestead

Schools

  • Elementary School: Stowe Elementary School
  • High School: Stowe Middle/High School

Lot Info

  • Lot Sq Ft: 347173
  • Land Gains: To Be Determined
  • Lot Acres: 7.97
  • Surveyed: Yes
  • Zoning: RR-3
  • Deed Book: 304
  • Deed Page: 196
  • Deed Recorded Type: Warranty

Tax Info

  • Tax Gross Amount: 20854.24
  • Tax Year: 2024

MLS Schools

  • School District: Lamoille South
  • School Middle Jr: Stowe Middle/High School

Ownership History

We collect this data history from publicly available records. To have your information removed, we recommend requesting removal directly through your county’s website.

Date Name Owned For Owner Type

Purchase Details

Closed on
May 1, 2026
Sold by
Bought by
Current Estimated Value
$2,117,786

Purchase Details

Closed on
Jul 1, 2025
Sold by
Bought by

Purchase Details

Listed on
May 28, 2024
Closed on
Jan 15, 2025
Sold by
Bought by
Seller's Agent
Pall Spera
Pall Spera Company Realtors-Stowe
Buyer's Agent
Kathleen James
List Price
$1,850,000
Sold Price
$1,850,000
Views
82

Home Financials for this Owner

Home Financials are based on the most recent Mortgage that was taken out on this home.
Avg. Annual Appreciation
9.56%
Source: Public Records

Range of Values:

--
Value Increase
--
Percent Increase
--
Adjusted for Inflation
Collateral Analytics

Collateral Analytics Collateral Analytics AVMs (Automated Valuation Model) employ a number of statistical approaches combined with neighborhood-specific comparable selection guarantees the most up-to-date and precise valuations.

Not Available

Collateral Analytics does not have data for the current month. Please view the chart for historical values.

ICE

ICE Mortgage Technology ICE Mortgage Technology’s AVM (Automated Valuation Model) is a state-of-the-art online residential property valuation tool that provides a quick and accurate estimate of the value of almost any home in the U.S.

Not Available

ICE Mortgage Technology does not have data for the current month. Please view the chart for historical values.

First American

First American First American Data & Analytics’ next-generation AVM combines unrivaled data assets with a blended ensemble of valuation models to produce highly accurate, reliable valuations you can trust.

Not Available

First American does not have data for the current month. Please view the chart for historical values.

Quantarium

Quantarium Quantarium’s valuation service, repeatedly proven the industry’s most accurate and comprehensive, is supercharged with a self-learning and auto-tuning AI engine that continually becomes smarter and more accurate as it processes daily inputs from the industry’s leading RE data lake.

Not Available

Quantarium does not have data for the current month. Please view the chart for historical values.

Average Value
Not Available
List Price
Sold Price
Create a Home Valuation Report for This Property
The Home Valuation Report is an in-depth analysis detailing your home's value as well as a comparison with similar homes in the area

Home Values in the Area

Source: Public Records

Average Home Value in this Area


Source: Public Records

Purchase History

We collect this data history from publicly available records. To have your information removed, we recommend requesting removal directly through your county’s website.

Date Buyer Sale Price Title Company
-- --
-- --
$1,500,000 --
$350,000 --
Source: Public Records

Property History

We collect this data history from publicly available records. To have your information removed, we recommend requesting removal directly through your county’s website.

Date Event Price List to Sale Price per Sq Ft
01/15/2025 01/15/25 Sold $1,850,000 0.0% $605 / Sq Ft
11/04/2024 11/04/24 Pending -- -- --
10/29/2024 10/29/24 For Sale $1,850,000 0.0% $605 / Sq Ft
10/29/2024 10/29/24 Price Changed $1,850,000 -19.6% $605 / Sq Ft
10/06/2024 10/06/24 Pending -- -- --
07/09/2024 07/09/24 For Sale $2,300,000 0.0% $753 / Sq Ft
06/28/2024 06/28/24 Pending -- -- --
05/28/2024 05/28/24 For Sale $2,300,000 -- $753 / Sq Ft
Source: PrimeMLS

Tax History

We collect this data history from publicly available records. To have your information removed, we recommend requesting removal directly through your county’s website.

Year Tax Paid Tax Assessment Tax Assessment Total Assessment is a certain percentage of the fair market value that is determined by local assessors to be the total taxable value of land and additions on the property. Land Improvement
2025 $26,822 $1,530,500 $485,300 $1,045,200
2024 $26,822 $2,004,600 $899,100 $1,105,500
2023 $16,983 $813,000 $406,500 $406,500
2022 $17,901 $813,000 $406,500 $406,500
2021 $17,552 $813,000 $406,500 $406,500
2020 $16,847 $813,000 $406,500 $406,500
2019 $16,020 $813,000 $406,500 $406,500
2018 $15,748 $813,000 $406,500 $406,500
2017 $15,788 $813,000 $406,500 $406,500
2016 $15,723 $813,000 $406,500 $406,500
2015 -- $8,130 $0 $0
2014 -- $8,130 $0 $0
2013 -- $8,130 $0 $0
Source: Public Records

Agents Affiliated with this Home

  • Section Image
  • Section Image
  • Section Image
See All Agents

Map

Source: PrimeMLS

MLS Number: 4997885

PrimeMLS

APN: 621-195-10317

Your Personal Tour Guide

Ask me questions while you tour the home.