
Karen Pagel Guerndt
Real Estate Services
(218) 626-6885
82 Total Sales
4 in East Hillside
$171K - $387K Price Range
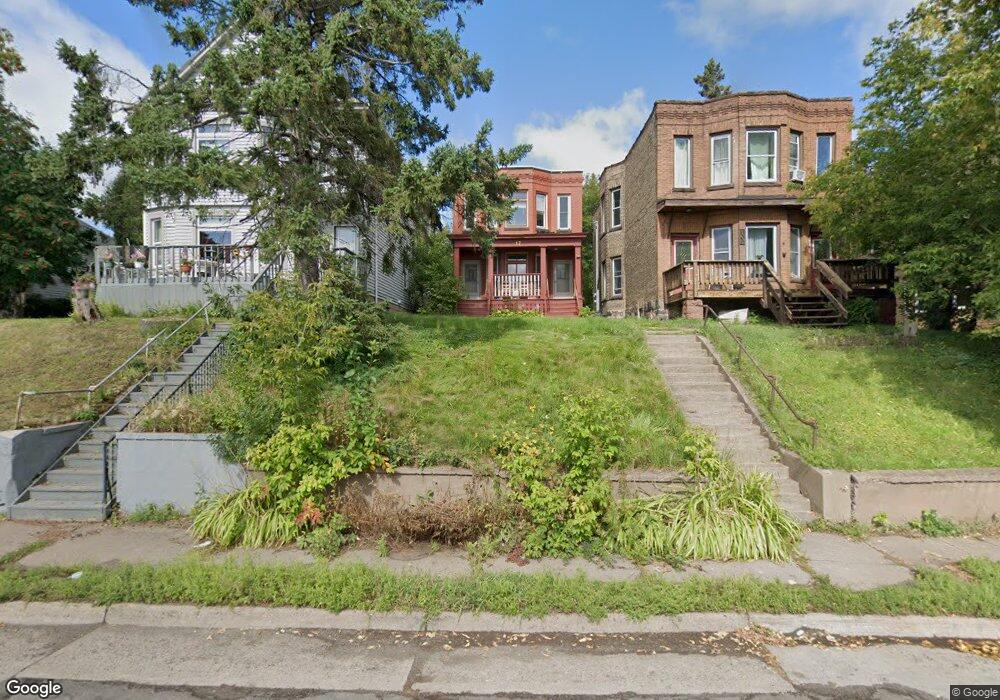

Brick duplex with great lake views!! New sheetrock, paint, lights all this with a garage. To report any concerns with a listing broker/agent or to report any property condition or other concern needing escalation, please call: 1-877-617-5274 Buyers should obtain a free prequalification letter from Wells Fargo Home Mortgage or an entity which is a joint venture with Wells Fargo Home Mortgage by working directly with a mortgage consultant or going online at www.wellsfargo.com. Lori Moe is a Wells Fargo Home Mortgage Consultant NMLSR 406186 lori.moe@wellsfargo.com or (218) 726-9384.Buyers also have the option to provide proof of other credit decisioned financing or a NACA (Neighborhood Assistance Corporation of America) Qualification Letter.
Last Agent to Sell the Property
Timothy Collelo
Tim Collelo Realty, LLC Listed on: 01/23/2014
Last Buyer's Agent
Michelle Ryan
CENTURY 21 Gilderman
We collect this data history from publicly available records. To have your information removed, we recommend requesting removal directly through your county’s website.
Karen Pagel Guerndt
Real Estate Services
(218) 626-6885
82 Total Sales
4 in East Hillside
$171K - $387K Price Range
Josie Strong
RE/MAX Results
(763) 363-5802
109 Total Sales
6 in East Hillside
$150K - $282K Price Range
Mark Sams
RE/MAX Results Duluth
(218) 514-5070
54 Total Sales
1 in East Hillside
$392,000 Price
Tracey Tellor
Tellor Realty LLC
(218) 506-6382
118 Total Sales
2 in East Hillside
$99K - $245K Price Range
Bradley Weber
AA Realty
(612) 800-0905
57 Total Sales
1 in East Hillside
$205,000 Price
Mike Jorgensen
Edina Realty, Inc. - Duluth
(218) 522-8572
57 Total Sales
2 in East Hillside
$245,000 Price Range
We collect this data history from publicly available records. To have your information removed, we recommend requesting removal directly through your county’s website.
| Date | Buyer | Sale Price | Title Company |
|---|---|---|---|
| $500 | None Listed On Document | ||
| -- | Data Quick | ||
| $75,000 | None Available | ||
| -- | Lake Superior Title Svc |
We collect this data history from publicly available records. To have your information removed, we recommend requesting removal directly through your county’s website.
| Date | Status | Borrower | Loan Amount |
|---|---|---|---|
| Previous Owner | $52,500 | ||
| Previous Owner | $119,601 | ||
| Previous Owner | $20,000 | ||
| Previous Owner | $6,000 | ||
| Previous Owner | $88,170 |
We collect this data history from publicly available records. To have your information removed, we recommend requesting removal directly through your county’s website.
| Date | Event | Price | List to Sale | Price per Sq Ft |
|---|---|---|---|---|
| 05/23/2014 05/23/14 | Sold | $75,000 | -6.1% | $38 / Sq Ft |
| 02/21/2014 02/21/14 | Pending | -- | -- | -- |
| 01/23/2014 01/23/14 | For Sale | $79,900 | -- | $41 / Sq Ft |
We collect this data history from publicly available records. To have your information removed, we recommend requesting removal directly through your county’s website.
| Year | Tax Paid | Tax Assessment Tax Assessment Total Assessment is a certain percentage of the fair market value that is determined by local assessors to be the total taxable value of land and additions on the property. | Land | Improvement |
|---|---|---|---|---|
| 2024 | $3,612 | $202,700 | $12,600 | $190,100 |
| 2023 | $3,416 | $175,900 | $15,100 | $160,800 |
| 2022 | $3,300 | $161,900 | $14,000 | $147,900 |
| 2021 | $2,778 | $163,000 | $12,900 | $150,100 |
| 2020 | $2,608 | $140,300 | $11,200 | $129,100 |
| 2019 | $2,586 | $127,800 | $10,100 | $117,700 |
| 2018 | $2,400 | $127,800 | $10,100 | $117,700 |
| 2017 | $2,566 | $126,000 | $10,100 | $115,900 |
| 2016 | $2,496 | $179,100 | $21,400 | $157,700 |
| 2015 | $1,744 | $135,200 | $23,200 | $112,000 |
| 2014 | $1,744 | $110,100 | $18,900 | $91,200 |
T
Seller's Agent in 2014
Timothy Collelo
Tim Collelo Realty, LLC
M
Buyer's Agent in 2014
Michelle Ryan
CENTURY 21 Gilderman
Source: REALTOR® Association of Southern Minnesota
MLS Number: 4571547
Disclaimer: Certain information contained herein is derived from information provided by parties other than Homes.com. All information provided is deemed reliable, but is not guaranteed to be accurate and should be independently verified.
IDX information is provided exclusively for personal, non-commercial use, and may not be used for any purpose other than to identify prospective properties consumers may be interested in purchasing. Information is deemed reliable but not guaranteed.
Ask me questions while you tour the home.