
Seller's Agent in 2025
Joe Everhart
Everhart Studio, Ltd.
(317) 701-0479
1 in this area
222 Total Sales


Estimated Value: $476,000 - $551,286
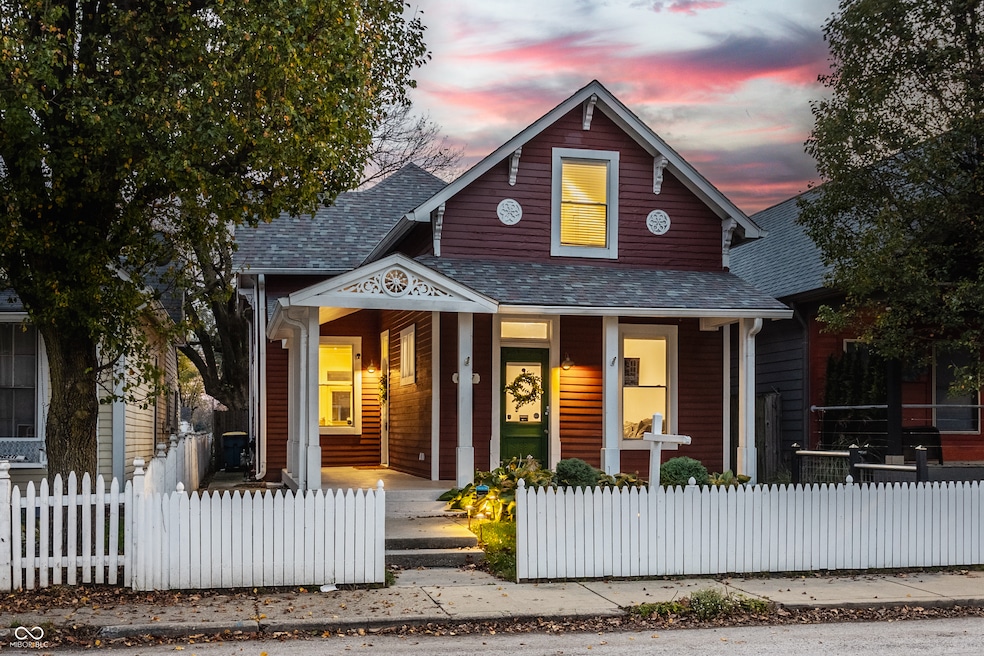
Welcome to your new charming home in beautiful Fletcher Place! A recent renovation and a thoughtful (and oh so stylish) intervention has made this home shine. The kitchen opens up gracefully to the living spaces, which makes entertaining a breeze! Multiple en-suite bed/bath combos are this home's super-power. A perfectly walkable location to Lucas Oil, Gainbridge Fieldhouse and just steps from Eli Lilly, Virginia Ave Restaurants and the Cultural Trail tucked into the quaint Historic Fletcher Place neighborhood just across the street from the Edna Balz Lacy Park! Easy highway access will get you where you are going pronto. Come see this home's open and welcoming interiors, supersized deck, two car garage, and pristine landscaping! You would be hard pressed to find a better place to call home in this inventory starved urban market.
Last Agent to Sell the Property
Everhart Studio, Ltd. Brokerage Email: joe@everhartlistings.com License #RB14039264 Listed on: 08/27/2024
Co-Listed By
Everhart Studio, Ltd. Brokerage Email: joe@everhartlistings.com License #RB17000004
We collect this data history from publicly available records. To have your information removed, we recommend requesting removal directly through your county’s website.
We collect this data history from publicly available records. To have your information removed, we recommend requesting removal directly through your county’s website.
| Date | Buyer | Sale Price | Title Company |
|---|---|---|---|
| $532,000 | First American Title | ||
| $420,500 | First American Title | ||
| -- | First American Title | ||
| -- | None Available | ||
| -- | None Available | ||
| -- | None Available |
We collect this data history from publicly available records. To have your information removed, we recommend requesting removal directly through your county’s website.
| Date | Status | Borrower | Loan Amount |
|---|---|---|---|
| Open | $300,000 | ||
| Previous Owner | $336,800 | ||
| Previous Owner | $42,000 | ||
| Previous Owner | $336,000 | ||
| Previous Owner | $378,000 |
We collect this data history from publicly available records. To have your information removed, we recommend requesting removal directly through your county’s website.
| Date | Event | Price | List to Sale | Price per Sq Ft | Prior Sale |
|---|---|---|---|---|---|
| 01/21/2025 01/21/25 | Sold | $532,000 | -1.5% | $217 / Sq Ft | |
| 12/06/2024 12/06/24 | Pending | -- | -- | -- | |
| 09/23/2024 09/23/24 | Price Changed | $540,000 | -1.8% | $221 / Sq Ft | |
| 08/27/2024 08/27/24 | For Sale | $550,000 | +30.8% | $225 / Sq Ft | |
| 04/09/2018 04/09/18 | Sold | $420,500 | -1.1% | $137 / Sq Ft | View Prior Sale |
| 02/14/2018 02/14/18 | For Sale | $425,000 | +254.2% | $139 / Sq Ft | |
| 06/16/2016 06/16/16 | Sold | $120,000 | 0.0% | $45 / Sq Ft | View Prior Sale |
| 05/04/2016 05/04/16 | Off Market | $120,000 | -- | -- | |
| 04/19/2016 04/19/16 | For Sale | $125,000 | +4.2% | $47 / Sq Ft | |
| 04/07/2016 04/07/16 | Off Market | $120,000 | -- | -- | |
| 03/18/2016 03/18/16 | For Sale | $125,000 | -- | $47 / Sq Ft |
We collect this data history from publicly available records. To have your information removed, we recommend requesting removal directly through your county’s website.
| Year | Tax Paid | Tax Assessment Tax Assessment Total Assessment is a certain percentage of the fair market value that is determined by local assessors to be the total taxable value of land and additions on the property. | Land | Improvement |
|---|---|---|---|---|
| 2025 | $5,907 | $557,200 | $47,700 | $509,500 |
| 2024 | $5,829 | $488,100 | $47,700 | $440,400 |
| 2023 | $5,829 | $478,100 | $47,700 | $430,400 |
| 2022 | $6,828 | $573,700 | $47,700 | $526,000 |
| 2021 | $5,957 | $497,900 | $23,900 | $474,000 |
| 2020 | $5,559 | $462,900 | $23,900 | $439,000 |
| 2019 | $5,529 | $450,800 | $23,900 | $426,900 |
| 2018 | $1,510 | $124,500 | $23,900 | $100,600 |
| 2017 | $2,601 | $118,900 | $23,900 | $95,000 |
| 2016 | $2,444 | $114,000 | $23,900 | $90,100 |
| 2014 | $691 | $118,700 | $23,900 | $94,800 |
| 2013 | $664 | $109,800 | $23,900 | $85,900 |
Seller's Agent in 2025
Joe Everhart
Everhart Studio, Ltd.
(317) 701-0479
1 in this area
222 Total Sales
Seller Co-Listing Agent in 2025
Quinn Demaree
Everhart Studio, Ltd.
(317) 701-0479
1 in this area
181 Total Sales
B
Buyer's Agent in 2025
Baylee Biancofiori
@properties
(765) 430-5372
1 in this area
25 Total Sales
Seller Co-Listing Agent in 2018
Rob Measel
F.C. Tucker Company
(812) 208-0498
4 in this area
222 Total Sales
Seller's Agent in 2016
Tad Aschliman
@properties
(317) 696-8823
21 Total Sales
Source: MIBOR Broker Listing Cooperative®
MLS Number: 21998453
APN: 49-11-12-182-048.000-101
Disclaimer: Certain information contained herein is derived from information provided by parties other than Homes.com. All information provided is deemed reliable, but is not guaranteed to be accurate and should be independently verified.
All data is obtained from various sources and may not have been verified by broker or MLS GRID. Supplied Open House Information is subject to change without notice. All information should be independently reviewed and verified for accuracy. Properties may or may not be listed by the office/agent presenting the information. Some IDX listings have been excluded from this website.
Listings courtesy of MIBOR Broker Listing Cooperative® as distributed by MLS GRID.
Based on information submitted to the MLS GRID
Ask me questions while you tour the home.