
Tim Seibold
Coldwell Banker Regan Realtors
(816) 608-7920
250 Total Sales
1 in Raymore
$343,000 Price



Estimated Value: $290,986 - $327,000
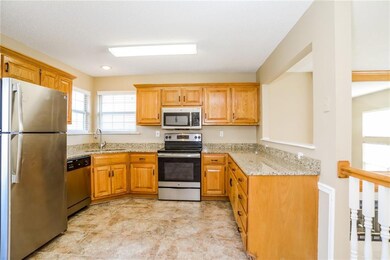
Welcome to your dream home! Step inside this pet-friendly home featuring modern finishings and a layout designed with functionality in mind. Enjoy the storage space found in the kitchen and closets as well as the spacious living areas and natural light throughout. Enjoy outdoor living in your yard, perfect for gathering, relaxing, or gardening! Take advantage of the incredible location, nestled in a great neighborhood with access to schools, parks, dining and more. Don't miss a chance to make this house your next home! Beyond the home, experience the ease of our technology-enabled maintenance services, ensuring hassle-free living at your fingertips. Help is just a tap away! Apply now!
Last Agent to Rent the Property
Haley Merriott
Main Street Renewal, LLC Brokerage Phone: 816-533-3057 License #2019033006 Listed on: 10/30/2025
We collect this data history from publicly available records. To have your information removed, we recommend requesting removal directly through your county’s website.
Tim Seibold
Coldwell Banker Regan Realtors
(816) 608-7920
250 Total Sales
1 in Raymore
$343,000 Price
Kaleena Schumacher
Real Broker, LLC
(913) 359-5173
366 Total Sales
26 in Raymore
$139K - $1M Price Range
Rollene Croucher
KW Diamond Partners
(913) 278-1591
206 Total Sales
1 in Raymore
$313,000 Price
Dawn Unger
Platinum Realty LLC
(913) 521-5504
78 Total Sales
21 in Raymore
$200K - $600K Price Range
Jodie Brethour
Compass Realty Group
(913) 794-3374
166 Total Sales
1 in Raymore
$315,500 Price
Sheryl Taylor
Keller Williams Realty Partners Inc.
(816) 290-7484
33 Total Sales
1 in Raymore
$450,000 Price
We collect this data history from publicly available records. To have your information removed, we recommend requesting removal directly through your county’s website.
| Date | Buyer | Sale Price | Title Company |
|---|---|---|---|
| $152,000 | None Available | ||
| -- | -- | ||
| -- | -- |
We collect this data history from publicly available records. To have your information removed, we recommend requesting removal directly through your county’s website.
| Date | Status | Borrower | Loan Amount |
|---|---|---|---|
| Closed | $536,162,000 | ||
| Closed | $215,000,000 | ||
| Previous Owner | $110,620 | ||
| Previous Owner | $14,350 | ||
| Previous Owner | $114,800 |
We collect this data history from publicly available records. To have your information removed, we recommend requesting removal directly through your county’s website.
| Date | Event | Price | List to Sale | Price per Sq Ft | Prior Sale |
|---|---|---|---|---|---|
| 11/13/2025 11/13/25 | Rented | -- | -- | -- | |
| 11/07/2025 11/07/25 | Price Changed | $1,930 | -2.5% | $1 / Sq Ft | |
| 10/30/2025 10/30/25 | For Rent | $1,980 | 0.0% | -- | |
| 07/20/2016 07/20/16 | Sold | -- | -- | -- | View Prior Sale |
| 06/22/2016 06/22/16 | Pending | -- | -- | -- | |
| 05/05/2016 05/05/16 | For Sale | $169,900 | -- | $105 / Sq Ft |
We collect this data history from publicly available records. To have your information removed, we recommend requesting removal directly through your county’s website.
| Year | Tax Paid | Tax Assessment Tax Assessment Total Assessment is a certain percentage of the fair market value that is determined by local assessors to be the total taxable value of land and additions on the property. | Land | Improvement |
|---|---|---|---|---|
| 2025 | $2,646 | $36,380 | $7,180 | $29,200 |
| 2024 | $2,646 | $32,520 | $6,530 | $25,990 |
| 2023 | $2,643 | $32,520 | $6,530 | $25,990 |
| 2022 | $2,318 | $28,330 | $6,530 | $21,800 |
| 2021 | $2,318 | $28,330 | $6,530 | $21,800 |
| 2020 | $2,337 | $28,050 | $6,530 | $21,520 |
| 2019 | $2,256 | $28,050 | $6,530 | $21,520 |
| 2018 | $2,183 | $24,360 | $5,440 | $18,920 |
| 2017 | $1,864 | $24,360 | $5,440 | $18,920 |
| 2016 | $1,864 | $23,230 | $5,440 | $17,790 |
| 2015 | $1,865 | $23,230 | $5,440 | $17,790 |
| 2014 | $1,773 | $22,080 | $5,440 | $16,640 |
| 2013 | -- | $22,080 | $5,440 | $16,640 |
HM
Landlord's Agent in 2025
Haley Merriott
Main Street Renewal, LLC
Seller's Agent in 2016
Michelle Hart
ReeceNichols - Lees Summit
(816) 916-0068
181 Total Sales
SL
Buyer's Agent in 2016
Spencer Lindahl
Source: Heartland MLS
MLS Number: 2584393
APN: 2326611
Disclaimer: Certain information contained herein is derived from information provided by parties other than Homes.com. All information provided is deemed reliable, but is not guaranteed to be accurate and should be independently verified.
All data is obtained from various sources and may not have been verified by broker or MLS GRID. Supplied Open House Information is subject to change without notice. All information should be independently reviewed and verified for accuracy. Properties may or may not be listed by the office/agent presenting the information. Some IDX listings have been excluded from this website. Prices displayed on all Sold listings are the Last Known Listing Price and may not be the actual selling price.
Listings courtesy of Heartland MLS as distributed by MLS GRID.
Based on information submitted to the MLS GRID
Listing Information presented by local MLS brokerage: TEN-X, INC., local REALTOR®- Arlene Richardson - (888) 952-6393
Ask me questions while you tour the home.