NOT LISTED FOR SALE

Estimated Value: $707,000 - $775,000

5 Beds
5 Baths
4,143 Sq Ft
$178/Sq Ft Est. Value

Sale Details

Date Sold: October 10, 2025

Last sale price $725,000 $175 Per Sq Ft

Est. 2% increase in value since last sale

Current estimated payment $4,363 / mo

22 Days on Market

Highlights

  • Media Room
  • Spa
  • Contemporary Architecture
  • Coyote Ridge Elementary School Rated A-
  • Open Floorplan
  • Multiple Fireplaces

About This Home

As of October 2025

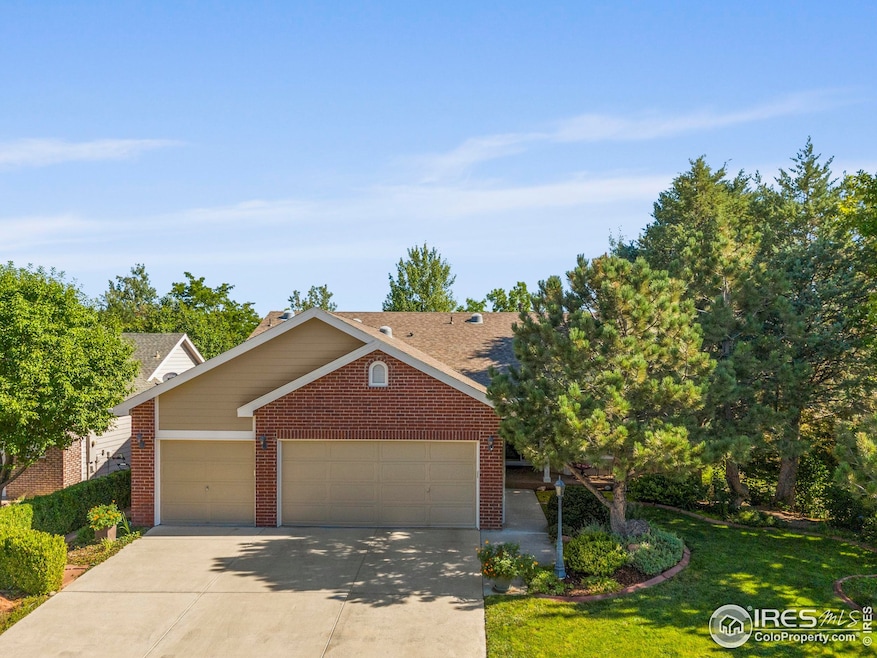
Fabulous ranch with a 3 car garage in Ridgewood Hills! Beautifully maintained 5-bedroom, 5-bathroom home offers generous space and timeless updates perfect for comfortable living and entertaining. The kitchen is a true chef's delight, featuring upgraded countertops, premium GE Profile appliances, a gas range, three convection ovens, and dual microwaves-ideal for hosting or everyday cooking with ease. An abundance of storage and thoughtful design are the icing on the cake! Recent improvements include refinished hardwood floors and new carpet on the main level (2024), along with fresh exterior paint (2025)-so the home is truly move-in ready. Six solar tubes brighten the home adding an abundance of natural light. The walkout basement features two private studies and a dedicated rec/theater room pre-wired for sound, there's room for hobbies, family, or guests. Enjoy quiet mornings or relaxing evenings on the expanded Timbertech deck, in the hot tub, or near the peaceful water feature. The professionally designed and completed landscaped yard is easy to maintain with a Rachio smart sprinkler system. Additional comforts include garage cabinets for organized storage, a Ring security system, and a radon mitigation system already in place. This home blends modern updates with thoughtful features, offering comfort, security, and style in one of the area's most desirable neighborhoods. This is the one you have been waiting for!

Last Agent to Sell the Property

Andrea Schaefer

Group Harmony Listed on: 08/22/2025

Group Harmony

Last Buyer's Agent

Matt Nesbitt

Group Mulberry

Group Mulberry

Range of Values:

--
Value Increase
--
Percent Increase
--
Adjusted for Inflation
Collateral Analytics

Collateral Analytics Collateral Analytics AVMs (Automated Valuation Model) employ a number of statistical approaches combined with neighborhood-specific comparable selection guarantees the most up-to-date and precise valuations.

Not Available

Collateral Analytics does not have data for the current month. Please view the chart for historical values.

ICE

ICE Mortgage Technology ICE Mortgage Technology’s AVM (Automated Valuation Model) is a state-of-the-art online residential property valuation tool that provides a quick and accurate estimate of the value of almost any home in the U.S.

Not Available

ICE Mortgage Technology does not have data for the current month. Please view the chart for historical values.

First American

First American First American Data & Analytics’ next-generation AVM combines unrivaled data assets with a blended ensemble of valuation models to produce highly accurate, reliable valuations you can trust.

Not Available

First American does not have data for the current month. Please view the chart for historical values.

Quantarium

Quantarium Quantarium’s valuation service, repeatedly proven the industry’s most accurate and comprehensive, is supercharged with a self-learning and auto-tuning AI engine that continually becomes smarter and more accurate as it processes daily inputs from the industry’s leading RE data lake.

Not Available

Quantarium does not have data for the current month. Please view the chart for historical values.

Average Value
Not Available
List Price
Sold Price
Create a Home Valuation Report for This Property
The Home Valuation Report is an in-depth analysis detailing your home's value as well as a comparison with similar homes in the area

Home Details

Home Type

  • Single Family

Est. Annual Taxes

  • $3,002

Year Built

  • Built in 1998

Lot Details

  • 8,895 Sq Ft Lot
  • Partially Fenced Property
  • Level Lot
  • Sprinkler System
  • Property is zoned RL

HOA Fees

  • $71 Monthly HOA Fees

Parking

  • 3 Car Attached Garage
  • Garage Door Opener

Home Design

  • Contemporary Architecture
  • Brick Veneer
  • Wood Frame Construction
  • Composition Roof

Interior Spaces

  • 4,143 Sq Ft Home
  • 1-Story Property
  • Open Floorplan
  • Cathedral Ceiling
  • Skylights
  • Multiple Fireplaces
  • Gas Fireplace
  • Window Treatments
  • Family Room
  • Living Room with Fireplace
  • Dining Room
  • Media Room
  • Home Office

Kitchen

  • Eat-In Kitchen
  • Double Convection Oven
  • Gas Oven or Range
  • Microwave
  • Dishwasher
  • Kitchen Island

Flooring

  • Wood
  • Carpet

Bedrooms and Bathrooms

  • 5 Bedrooms
  • Walk-In Closet
  • Jack-and-Jill Bathroom
  • Primary bathroom on main floor
  • Walk-in Shower

Laundry

  • Laundry on main level
  • Sink Near Laundry
  • Washer and Dryer Hookup

Basement

  • Walk-Out Basement
  • Basement Fills Entire Space Under The House
  • Fireplace in Basement

Home Security

  • Security System Owned
  • Radon Detector

Accessible Home Design

  • Low Pile Carpeting

Eco-Friendly Details

  • Energy-Efficient HVAC
  • Energy-Efficient Thermostat

Outdoor Features

  • Spa
  • Balcony
  • Patio
  • Exterior Lighting

Schools

  • Coyote Ridge Elementary School
  • Erwin Middle School
  • Loveland High School

Utilities

  • Humidity Control
  • Forced Air Heating and Cooling System
  • High Speed Internet
  • Cable TV Available

Listing and Financial Details

  • Assessor Parcel Number R1469282

Community Details

Overview

  • Association fees include common amenities, management, utilities
  • Ridgewood Hills Association
  • Ridgewood Hills Subdivision

Recreation

  • Community Playground
  • Community Pool
  • Park
  • Hiking Trails

Home Details

Home Type

Single Family

Est. Annual Taxes

$3,002

Year Built

Built in 1998

Lot Details

8,895 Sq Ft Lot

HOA Fees

$71 per month

Parking

3

Listing Details

  • Inclusions: Window Coverings,Gas Range/Oven,Double Oven,Dishwasher,Refrigerator,Microwave,Security System Owned,Laundry Tub,Garage Door Opener
  • Year Built: 1998
  • Property Sub Type: Residential-Detached
  • Prop. Type: Residential
  • Horses: No
  • Lot Size Acres: 0.2
  • Road Frontage Type: City Street
  • Road Surface Type: Paved, Asphalt
  • Subdivision Name: Ridgewood Hills
  • Architectural Style: Contemporary/Modern, Ranch
  • Garage Yn: Yes
  • Unit Levels: One
  • New Construction: No
  • Efficiency: HVAC, Thermostat
  • Building Stories: 1
  • Kitchen Level: Main
  • IRESDS_HasWaterRights: No
  • IRESDS_Total Sq Ft: 4143
  • Special Features: VirtualTour
  • Stories: 1

Interior Features

  • Possible Use: Single Family
  • Private Spa: No
  • Appliances: Gas Range/Oven, Double Oven, Dishwasher, Refrigerator, Microwave
  • Other Equipment: Media Room
  • Accessibility Features: Level Lot, Low Carpet, Main Floor Bath, Main Level Bedroom, Stall Shower, Main Level Laundry
  • Has Basement: Full, Partially Finished, Walk-Out Access, Built-In Radon
  • Full Bathrooms: 2
  • Three Quarter Bathrooms: 3
  • Total Bedrooms: 5
  • Fireplace Features: 2+ Fireplaces, Gas, Living Room, Basement
  • Fireplace: Yes
  • Flooring: Wood Floors
  • Interior Amenities: Study Area, High Speed Internet, Eat-in Kitchen, Separate Dining Room, Cathedral/Vaulted Ceilings, Open Floorplan, Pantry, Walk-In Closet(s), Jack & Jill Bathroom, Kitchen Island, 9ft+ Ceilings
  • Window Features: Window Coverings, Skylight(s)
  • Room Bedroom3 Features: Carpet
  • Dining Room Features: Wood Floor
  • IRESDS_HasFamilyRoom: Yes
  • Room Bedroom4 Level: Basement
  • Living Room Living Room Level: Main
  • Room Bedroom4 Features: Tile Floor
  • Master Bedroom Master Bedroom Level: Main
  • Room Bedroom3 Level: Main
  • Room Bedroom2 Level: Main
  • Room Bedroom2 Features: Carpet
  • Master Bedroom Features: Carpet
  • Room Bedroom5 Level: Basement
  • Room Bedroom5 Features: Carpet
  • Room Family Room Level: Main
  • Room Kitchen Features: Wood Floor
  • Family Room Features: Carpet
  • Living Room Features: Carpet
  • Dining Room Dining Room Level: Main
  • Master Bathroom Features: 3/4 Primary Bath, Luxury Features Primary Bath

Exterior Features

  • Roof: Composition
  • Fencing: Partial
  • Lot Features: Curbs, Gutters, Sidewalks, Lawn Sprinkler System, Level
  • View: No
  • Waterfront: No
  • Disclosures: Seller's Property Disclosure
  • Home Warranty: No
  • Construction Type: Wood/Frame, Brick/Brick Veneer
  • Exterior Features: Lighting, Balcony, Hot Tub Included
  • Patio And Porch Features: Patio
  • Property Condition: Not New, Previously Owned

Garage/Parking

  • Attached Garage: Yes
  • Covered Parking Spaces: 3
  • Garage Spaces: 3
  • Parking Features: Garage Door Opener, Oversized
  • IRESDS_GarageType: Attached

Utilities

  • Cooling: Central Air
  • Electric: Electric, City of FTC
  • Heating: Forced Air, Humidity Control
  • Utilities: Natural Gas Available, Electricity Available, Cable Available
  • Laundry Features: Sink, Washer/Dryer Hookups, Main Level
  • Security: Security System Owned
  • Cooling Y N: Yes
  • Heating Yn: Yes
  • Electricity On Property: No
  • Sewer: District Sewer
  • Water Source: District Water, FTC/LVLD Water
  • Gas Company: Natural Gas, Xcel Energy

Condo/Co-op/Association

  • HOA Fee Includes: Common Amenities, Management, Utilities
  • Community Features: Pool, Playground, Park, Hiking/Biking Trails
  • Senior Community: No
  • Association Fee: 850
  • Association Fee Frequency: Annually
  • Association Name: Ridgewood Hills
  • Association: Yes

Association/Amenities

  • IRESDS_HasAssociationReserve: Yes
  • IRESDS_HasAssociationFee: Yes

Schools

  • Elementary School: Coyote Ridge
  • HighSchool: Loveland
  • Junior High Dist: Thompson R2-J
  • Middle Or Junior School: Erwin, Lucile

Lot Info

  • Zoning: RL
  • Lot Size Sq Ft: 8895
  • Parcel #: R1469282
  • Irrigation Water Rights: No

Tax Info

  • Tax Year: 2024
  • Tax Annual Amount: 3002

Multi Family

Ownership History

We collect this data history from publicly available records. To have your information removed, we recommend requesting removal directly through your county’s website.

Date Name Owned For Owner Type

Purchase Details

Listed on
Aug 22, 2025
Closed on
Oct 9, 2025
Sold by
Bought by
Seller's Agent
Andrea Schaefer
Group Harmony
Buyer's Agent
Matt Nesbitt
Group Mulberry
List Price
$730,500
Sold Price
$725,000
Premium/Discount to List
-$5,500
-0.75%
Views
65
Current Estimated Value
$736,827

Home Financials for this Owner

Home Financials are based on the most recent Mortgage that was taken out on this home.
Estimated Appreciation
$11,827
Avg. Annual Appreciation
1.86%

Purchase Details

Closed on
Mar 1, 2018
Sold by
Bought by

Purchase Details

Closed on
Jun 22, 2009
Sold by
Bought by

Home Financials for this Owner

Home Financials are based on the most recent Mortgage that was taken out on this home.
Original Mortgage
$250,720
Interest Rate
4.83%
Mortgage Type
Unknown

Purchase Details

Closed on
Jan 15, 1999
Sold by
Bought by

Home Financials for this Owner

Home Financials are based on the most recent Mortgage that was taken out on this home.
Original Mortgage
$189,777
Interest Rate
6.68%
Source: Public Records

Home Values in the Area

Source: Public Records

Average Home Value in this Area


Source: Public Records

Agents Specializing in Ridgewood Hills, CO

See All Agents

Purchase History

We collect this data history from publicly available records. To have your information removed, we recommend requesting removal directly through your county’s website.

Date Buyer Sale Price Title Company
$725,000 None Listed On Document
-- None Available
$313,400 Land Title Guarantee Company
$214,777 Land Title
Source: Public Records

Mortgage History

We collect this data history from publicly available records. To have your information removed, we recommend requesting removal directly through your county’s website.

Date Status Borrower Loan Amount
Previous Owner $250,720
Previous Owner $189,777
Source: Public Records

Property History

We collect this data history from publicly available records. To have your information removed, we recommend requesting removal directly through your county’s website.

Date Event Price List to Sale Price per Sq Ft
10/10/2025 10/10/25 Sold $725,000 -0.8% $175 / Sq Ft
08/22/2025 08/22/25 For Sale $730,500 -- $176 / Sq Ft
Source: IRES MLS

Tax History

We collect this data history from publicly available records. To have your information removed, we recommend requesting removal directly through your county’s website.

Year Tax Paid Tax Assessment Tax Assessment Total Assessment is a certain percentage of the fair market value that is determined by local assessors to be the total taxable value of land and additions on the property. Land Improvement
2025 $3,002 $42,376 $3,438 $38,938
2024 $2,904 $45,614 $3,685 $41,929
2022 $2,445 $35,675 $3,823 $31,852
2021 $2,516 $36,701 $3,933 $32,768
2020 $2,582 $37,474 $3,933 $33,541
2019 $3,139 $37,474 $3,933 $33,541
2018 $2,883 $32,782 $3,960 $28,822
2017 $2,508 $32,782 $3,960 $28,822
2016 $2,346 $29,691 $4,378 $25,313
2015 $2,327 $29,690 $4,380 $25,310
2014 $2,206 $27,290 $4,380 $22,910
Source: Public Records

Agents Affiliated with this Home

  • Section Image
  • Section Image
See All Agents

Map

Source: IRES MLS

MLS Number: IRE1042041

IRES MLS

APN: 96142-08-096

Your Personal Tour Guide

Ask me questions while you tour the home.