NOT LISTED FOR SALE
3 Beds
1 Bath
1,088 Sq Ft
1.89 Acre Lot

Sale Details

Date Sold: November 19, 2018

Last sale price $230,000 $211 Per Sq Ft

6 Days on Market

Highlights

  • 1.89 Acre Lot
  • Wooded Lot
  • Wood Flooring
  • Deck
  • Ranch Style House
  • Solid Surface Countertops

About This Home

As of November 2018

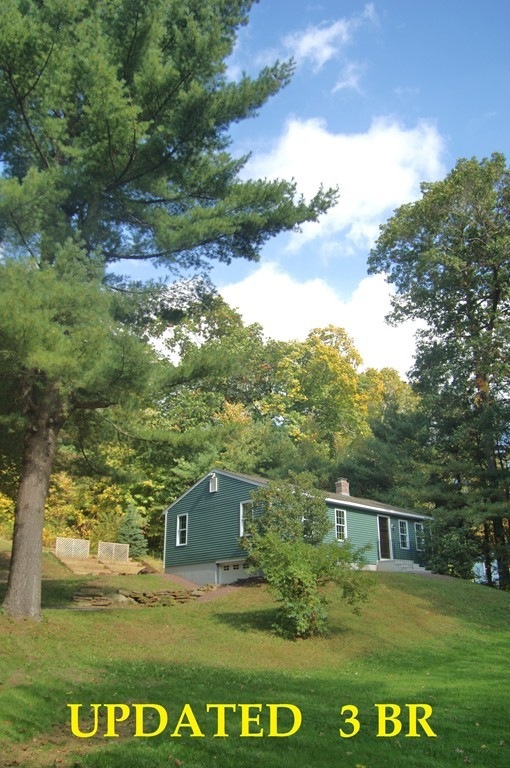
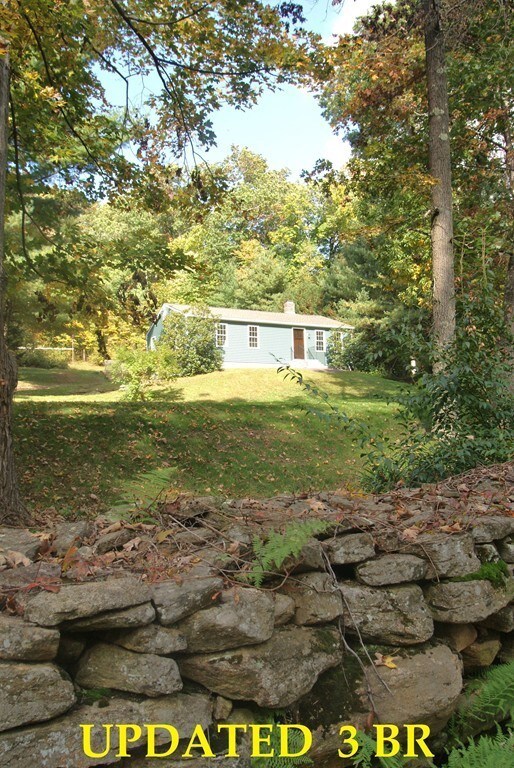
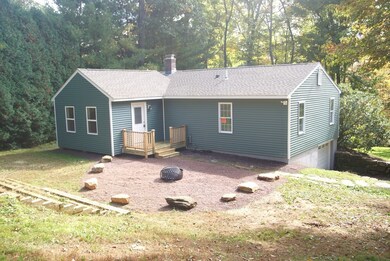
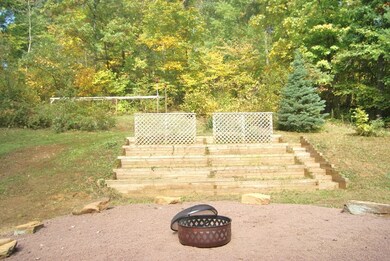
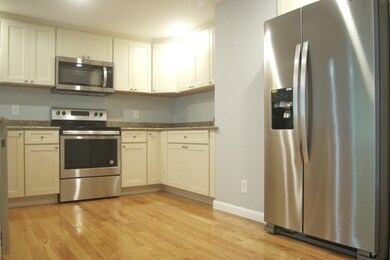
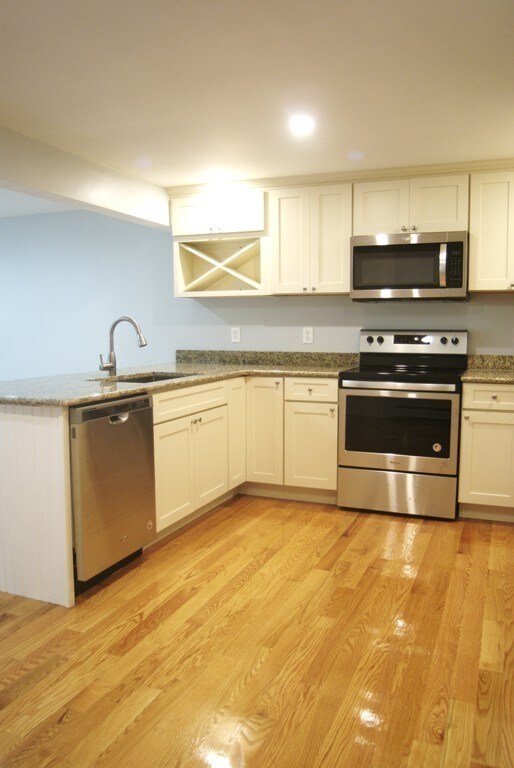
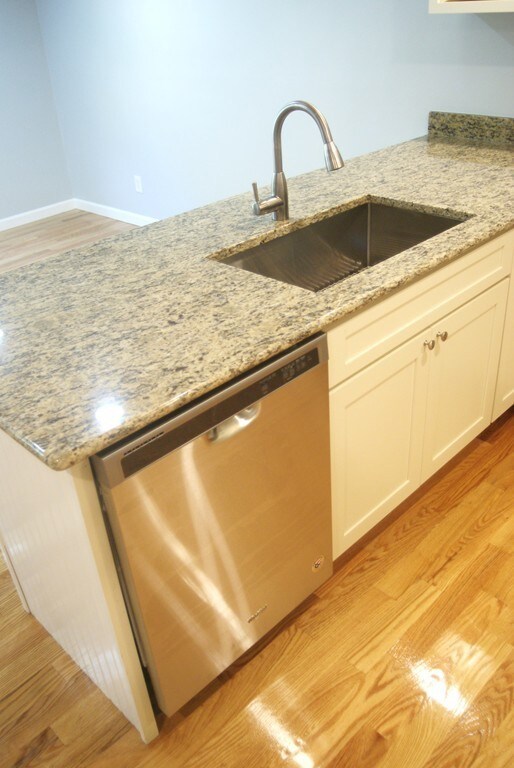
ARE YOU READY for "NEW" ?? ** BEAUTIFUL QUALITY RENOVATION ** 3 BR RANCH w/1 CAR GAR ** COZILY NESTLED on 1.89+/- AC ** NEW Roof ** NEW Siding (w/NEWLY added 1/2in insul. under siding) ** NEW Windows ** NEW Doors (incl MAHOGANY front Door) ** NEW Hardwood Floors throughout main floor ** NEW Lighting (incl. RECESSED) ** NEW KITCHEN = Cabinets; BFast Bar; GRANITE Counters & SS Appliances - OPEN to LARGE DINING RM which accesses NEW Back Deck & NEW Fire Pit ** NEW BATHROOM = GRANITE Counters, Vanity, Med Cab, Fixtures & CTile Shower Walls ** NEW Front Steps & Handrail ** NEW Garage Door & Door Opener ** NEW Hardwired Smoke/Co's ** NEW Baseboard Covers ** NEWLY Painted throughout main floor ** Bsmt Walls w/NEW Waterproof Paint ** NEW 3 BR Septic System ** NEW Chim. Cap ** Chim. Pointed & Swept ** 2x6 EXTERIOR WALLS ** CIRCUIT BREAKERS ** GENTRAN BOX ** WOODSTOVE ** GRAPE PERGODA ** TERRACED GARDEN ** SHED ** WOW--THIS IS an OPPORTUNITY ** NO SHOWINGS UNTIL OH on SUNDAY, OCT 14 @ 12NOON **

Last Agent to Sell the Property

Kim Oakes

RE/MAX Prof Associates Listed on: 10/10/2018

RE/MAX Prof Associates

Last Buyer's Agent

The King Group

Coldwell Banker Realty - Western MA

Coldwell Banker Realty - Western MA

Home Details

Home Type

  • Single Family

Est. Annual Taxes

  • $2,475

Year Built

  • Built in 1978 | Remodeled

Lot Details

  • 1.89 Acre Lot
  • Wooded Lot
  • Property is zoned RA

Parking

  • 1 Car Attached Garage
  • Tuck Under Parking
  • Garage Door Opener
  • Off-Street Parking

Home Design

  • Ranch Style House
  • Shingle Roof
  • Concrete Perimeter Foundation

Interior Spaces

  • 1,088 Sq Ft Home
  • Recessed Lighting
  • Insulated Windows
  • Insulated Doors
  • Wood Flooring
  • Washer and Electric Dryer Hookup

Kitchen

  • Breakfast Bar
  • Range
  • Microwave
  • Dishwasher
  • Solid Surface Countertops

Bedrooms and Bathrooms

  • 3 Bedrooms
  • 1 Full Bathroom
  • Bathtub with Shower

Basement

  • Basement Fills Entire Space Under The House
  • Interior Basement Entry
  • Garage Access
  • Laundry in Basement
  • Crawl Space

Outdoor Features

  • Deck

Schools

  • Warren Elementary School
  • Quaboag Middle School
  • Quaboag High School

Utilities

  • No Cooling
  • Heating System Uses Oil
  • Baseboard Heating
  • Private Water Source
  • Tankless Water Heater
  • Private Sewer

Community Details

  • Short Drive To Apple Orchard Open Now Subdivision

Listing and Financial Details

  • Assessor Parcel Number LOVELY COUNTRY ROAD,1726716

Home Details

Home Type

Single Family

Est. Annual Taxes

$2,475

Year Built

Built in 1978 | Remodeled

Lot Details

1.89 Acres

Parking

1

Listing Details

  • Property Type: Residential
  • Property Sub Type: Single Family Residence
  • Architectural Style: Ranch
  • Year Built: 1978
  • Buyer Agency Type: %
  • Subdivision Name: SHORT DRIVE to APPLE ORCHARD OPEN NOW
  • Transaction Broker Type: %
  • Year Built Details: Renovated Since
  • SUB AGENCY OFFERED: No
  • Year Round: Yes
  • Compensation Based On: Net Sale Price
  • ResoPropertyType: Residential
  • Special Features: None

Interior Features

  • Flooring: Hardwood
  • Door Features: Insulated Doors
  • Fireplace YN: No
  • Appliances: Range,Dishwasher,Microwave,Refrigerator, Tank Water Heaterless, Utility Connections for Electric Range, Utility Connections for Electric Dryer
  • Total Bedrooms: 3
  • Room Bedroom2 Level: First
  • Room Bedroom2 Features: Flooring - Hardwood
  • Room Bedroom3 Features: Flooring - Hardwood
  • Room Bedroom3 Level: First
  • Full Bathrooms: 1
  • Total Bathrooms: 1
  • Room Master Bedroom Features: Flooring - Hardwood
  • Room Master Bedroom Level: First
  • Bathroom 1 Features: Bathroom - Full, Bathroom - With Tub & Shower, Flooring - Hardwood, Countertops - Stone/Granite/Solid, Remodeled
  • Bathroom 1 Level: First
  • Room Dining Room Features: Flooring - Hardwood, Recessed Lighting
  • Room Dining Room Level: First
  • Room Kitchen Level: First
  • Room Kitchen Features: Flooring - Hardwood, Countertops - Stone/Granite/Solid, Breakfast Bar / Nook, Cabinets - Upgraded, Recessed Lighting, Remodeled
  • Laundry Features: In Basement, Washer Hookup
  • Room Living Room Level: First
  • Room Living Room Features: Flooring - Hardwood
  • Basement: Full, Crawl Space, Interior Entry, Garage Access, Concrete
  • Living Area: 1088
  • Window Features: Insulated Windows
  • MAIN LO: K01527
  • MAIN SO: K01527

Exterior Features

  • Foundation Details: Concrete Perimeter
  • Patio And Porch Features: Deck
  • Road Frontage Type: Public
  • Road Surface Type: Paved
  • Roof: Shingle
  • Waterfront YN: No

Garage/Parking

  • Garage Spaces: 1
  • Attached Garage YN: Yes
  • Carport Y N: No
  • Covered Parking Spaces: 1
  • Garage YN: Yes
  • Parking Features: Under, Garage Door Opener, Off Street
  • Total Parking Spaces: 6

Utilities

  • Sewer: Private Sewer
  • Utilities: for Electric Range, for Electric Dryer, Washer Hookup
  • Cooling: None
  • Heating: Baseboard, Oil
  • Cooling Y N: No
  • Electric: Circuit Breakers
  • Heating YN: Yes
  • Water Source: Private

Lot Info

  • Parcel Number: LOVELY COUNTRY ROAD,1726716
  • Zoning: RA
  • Farm Land Area Units: Square Feet
  • Lot Features: Wooded
  • Lot Size Acres: 1.89
  • Lot Size Sq Ft: 82328.4
  • Lot Size Units: Acres
  • Property Attached YN: No
  • LOT SIZE: 82287

Tax Info

  • Tax Year: 2018
  • Tax Annual Amount: 2475.03

MLS Schools

  • High School: Quaboag Hs
  • Elementary School: Warren Elem
  • Middle Or Junior School: Quaboag
Create a Home Valuation Report for This Property
The Home Valuation Report is an in-depth analysis detailing your home's value as well as a comparison with similar homes in the area

Home Values in the Area

Source: Public Records

Average Home Value in this Area


Source: Public Records

Property History

We collect this data history from publicly available records. To have your information removed, we recommend requesting removal directly through your county’s website.

Date Event Price List to Sale Price per Sq Ft
11/19/2018 11/19/18 Sold $230,000 +2.3% $211 / Sq Ft
10/16/2018 10/16/18 Pending -- -- --
10/10/2018 10/10/18 For Sale $224,900 -- $207 / Sq Ft
Source: MLS Property Information Network (MLS PIN)

Agents Affiliated with this Home

  • Section Image
  • Section Image
See All Agents

Map

Source: MLS Property Information Network (MLS PIN)

MLS Number: 72408660

MLS Property Information Network (MLS PIN)
Your Personal Tour Guide

Ask me questions while you tour the home.