
Brian Davis
United Real Estate Kansas City
(816) 688-8781
26 Total Sales
1 in Olathe
$400,000 Price


Estimated Value: $224,248
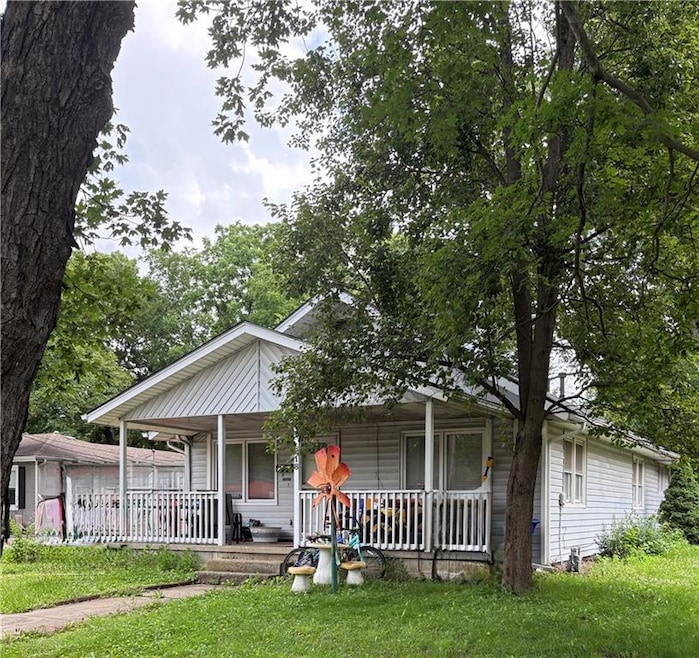
Welcome to YOUR Dream Home! New roof, HVAC and washer! Great bungalow in Old Olathe. So much character from the front porch to the back deck.
Open concept living. The living room has views of the kitchen with the dining room between them. Beyond the kitchen is the mudroom that leads to the half bath and then the laundry room. The primary bedroom with recessed ceiling and fan is to the right of the full bath with the 2nd bedroom to the left. There is a loft bedroom on the upper level that has a deck to enjoy the quiet neighborhood. Start your day with a coffee and end it with a cold beverage on the deck.
Last Agent to Sell the Property
KW Diamond Partners Brokerage Phone: 913-709-0945 License #SP00238893 Listed on: 06/19/2025
We collect this data history from publicly available records. To have your information removed, we recommend requesting removal directly through your county’s website.
Brian Davis
United Real Estate Kansas City
(816) 688-8781
26 Total Sales
1 in Olathe
$400,000 Price
Pat Manza
Keller Williams Realty Partners Inc.
(913) 423-2807
51 Total Sales
2 in Olathe
$315K - $430K Price Range
Denise Cunningham
Keller Williams Realty Partners Inc.
(913) 386-6724
162 Total Sales
12 in Olathe
$201K - $560K Price Range
Karen Hill
BG & Associates LLC
(913) 704-4647
29 Total Sales
1 in Olathe
$355,000 Price
Andrew Hicklin
ReeceNichols-KCN
(913) 379-3168
175 Total Sales
1 in Olathe
$432,000 Price
Joanna Rangel
Keller Williams Southland
(816) 203-3543
82 Total Sales
2 in Olathe
$375K - $750K Price Range
We collect this data history from publicly available records. To have your information removed, we recommend requesting removal directly through your county’s website.
| Date | Buyer | Sale Price | Title Company |
|---|---|---|---|
| -- | Security 1St Title | ||
| -- | Security 1St Title | ||
| -- | Platinum Title | ||
| -- | Accommodation | ||
| -- | Chicago Title Company Llc | ||
| -- | Capital Title Agency Inc | ||
| -- | Realty Title Co |
We collect this data history from publicly available records. To have your information removed, we recommend requesting removal directly through your county’s website.
| Date | Status | Borrower | Loan Amount |
|---|---|---|---|
| Open | $153,750 | ||
| Previous Owner | $113,578 | ||
| Previous Owner | $111,696 | ||
| Previous Owner | $83,250 |
We collect this data history from publicly available records. To have your information removed, we recommend requesting removal directly through your county’s website.
| Date | Event | Price | List to Sale | Price per Sq Ft | Prior Sale |
|---|---|---|---|---|---|
| 09/17/2025 09/17/25 | Sold | -- | -- | -- | |
| 08/15/2025 08/15/25 | Pending | -- | -- | -- | |
| 08/09/2025 08/09/25 | Price Changed | $230,000 | -2.1% | $163 / Sq Ft | |
| 08/02/2025 08/02/25 | For Sale | $235,000 | 0.0% | $167 / Sq Ft | |
| 07/27/2025 07/27/25 | Pending | -- | -- | -- | |
| 07/15/2025 07/15/25 | Price Changed | $235,000 | -2.9% | $167 / Sq Ft | |
| 07/04/2025 07/04/25 | For Sale | $242,000 | +101.7% | $172 / Sq Ft | |
| 09/27/2013 09/27/13 | Sold | -- | -- | -- | View Prior Sale |
| 08/27/2013 08/27/13 | Pending | -- | -- | -- | |
| 07/16/2013 07/16/13 | For Sale | $120,000 | -- | $85 / Sq Ft |
We collect this data history from publicly available records. To have your information removed, we recommend requesting removal directly through your county’s website.
| Year | Tax Paid | Tax Assessment Tax Assessment Total Assessment is a certain percentage of the fair market value that is determined by local assessors to be the total taxable value of land and additions on the property. | Land | Improvement |
|---|---|---|---|---|
| 2025 | $2,777 | $25,657 | $4,392 | $21,265 |
| 2024 | $2,436 | $22,403 | $3,991 | $18,412 |
| 2023 | $2,343 | $20,849 | $3,629 | $17,220 |
| 2022 | $2,136 | $18,515 | $3,299 | $15,216 |
| 2021 | $2,289 | $18,676 | $3,299 | $15,377 |
| 2020 | $2,194 | $17,756 | $2,868 | $14,888 |
| 2019 | $2,192 | $17,618 | $2,868 | $14,750 |
| 2018 | $2,008 | $16,054 | $2,297 | $13,757 |
| 2017 | $1,953 | $15,456 | $2,297 | $13,159 |
| 2016 | $1,802 | $14,651 | $2,297 | $12,354 |
| 2015 | $1,709 | $13,915 | $2,297 | $11,618 |
| 2013 | -- | $10,178 | $2,093 | $8,085 |
Seller's Agent in 2025
Allison Hougland
KW Diamond Partners
(913) 709-0945
62 Total Sales
S
Seller Co-Listing Agent in 2025
Steve Hougland
KW Diamond Partners
(913) 449-9920
73 Total Sales
Buyer's Agent in 2025
Matt Jones
Keller Williams Realty Partners Inc.
(913) 558-2296
158 Total Sales
T
Seller's Agent in 2013
Tom McChesney
KW KANSAS CITY METRO
Buyer's Agent in 2013
Gayla Hoit
Platinum Realty LLC
(913) 980-3322
16 Total Sales
Source: Heartland MLS
MLS Number: 2557674
APN: DP52000002-0006
Disclaimer: Certain information contained herein is derived from information provided by parties other than Homes.com. All information provided is deemed reliable, but is not guaranteed to be accurate and should be independently verified.
All data is obtained from various sources and may not have been verified by broker or MLS GRID. Supplied Open House Information is subject to change without notice. All information should be independently reviewed and verified for accuracy. Properties may or may not be listed by the office/agent presenting the information. Some IDX listings have been excluded from this website. Prices displayed on all Sold listings are the Last Known Listing Price and may not be the actual selling price.
Listings courtesy of Heartland MLS as distributed by MLS GRID.
Based on information submitted to the MLS GRID
Listing Information presented by local MLS brokerage: TEN-X, INC., local REALTOR®- Arlene Richardson - (888) 952-6393
Ask me questions while you tour the home.