
Kelly Hummell
e-Merge Real Estate
(844) 512-0253
45 Total Sales
1 in Galloway
$255,000 Price

Estimated Value: $224,000 - $244,953
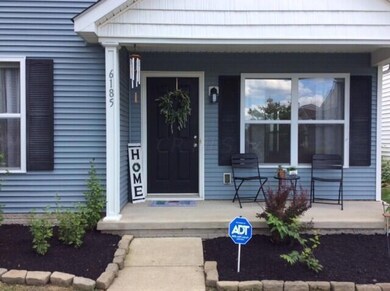
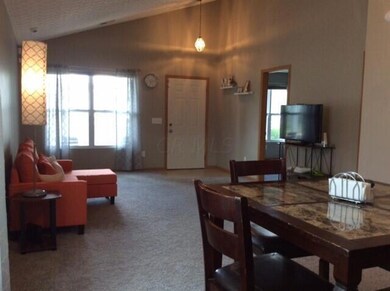
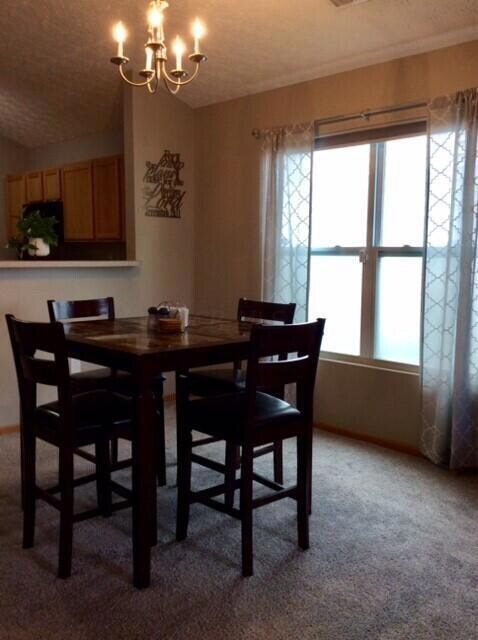
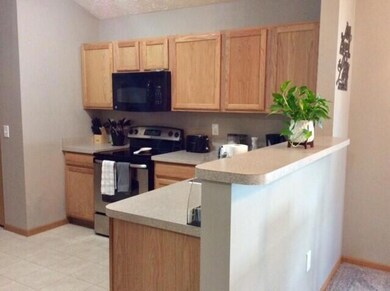
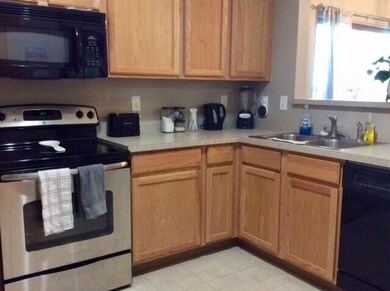
This charming ranch is carefree, well maintained & move in ready. Features high ceilings and an open floor plan. Kitchen is open to dining area & living rm. 2 car attached garage adds convenience and a covered porch is welcoming. Owners suite has a full private bath and walk-in closet. Lovely community park, close to grocery stores & other essential amenities. Easy access to the freeway makes this home desirable. New carpet/2019 New back door/2020
Last Agent to Sell the Property
Dionne Graves
RE/MAX Affiliates, Inc. License #2018000297 Listed on: 08/07/2021
We collect this data history from publicly available records. To have your information removed, we recommend requesting removal directly through your county’s website.
Kelly Hummell
e-Merge Real Estate
(844) 512-0253
45 Total Sales
1 in Galloway
$255,000 Price
Scott Harmsen
Red 1 Realty
(616) 345-5478
78 Total Sales
1 in Galloway
$379,440 Price
Shannon Grimm
Howard Hanna Real Estate Svcs
(740) 809-3123
200 Total Sales
1 in Galloway
$274,900 Price
Sheila Bell
EXP Realty, LLC
(614) 412-9531
37 Total Sales
1 in Galloway
$355,000 Price
Elijah Johnson
NextHome Experience
(614) 802-5874
56 Total Sales
1 in Galloway
$385,250 Price
Karin Xander
Coldwell Banker Realty
(888) 528-2766
104 Total Sales
1 in Galloway
$220,000 Price
We collect this data history from publicly available records. To have your information removed, we recommend requesting removal directly through your county’s website.
| Date | Buyer | Sale Price | Title Company |
|---|---|---|---|
| $190,000 | Crown Search Services Ltd | ||
| Davis Monica L | $160,000 | Great Amercian Title | |
| Glass David Alan | -- | None Available | |
| Secretary Of Housing & Urban Development | -- | None Available | |
| Wells Fargo Bank Na | $50,000 | None Available | |
| Reinbolt Raymond H | $116,000 | Alliance Ti |
We collect this data history from publicly available records. To have your information removed, we recommend requesting removal directly through your county’s website.
| Date | Status | Borrower | Loan Amount |
|---|---|---|---|
| Previous Owner | $155,200 | ||
| Previous Owner | Glass David Alan | $29,000 | |
| Previous Owner | Reinbolt Raymond H | $115,090 |
We collect this data history from publicly available records. To have your information removed, we recommend requesting removal directly through your county’s website.
| Date | Event | Price | List to Sale | Price per Sq Ft | Prior Sale |
|---|---|---|---|---|---|
| 03/31/2025 03/31/25 | Off Market | $190,000 | -- | -- | |
| 03/31/2025 03/31/25 | Off Market | $160,000 | -- | -- | |
| 03/27/2025 03/27/25 | Off Market | $54,000 | -- | -- | |
| 09/03/2021 09/03/21 | Sold | $190,000 | +1.3% | $159 / Sq Ft | |
| 08/10/2021 08/10/21 | Pending | -- | -- | -- | |
| 08/07/2021 08/07/21 | Price Changed | $187,500 | -8.5% | $157 / Sq Ft | |
| 08/07/2021 08/07/21 | For Sale | $205,000 | +28.1% | $171 / Sq Ft | |
| 04/16/2020 04/16/20 | Sold | $160,000 | -5.8% | $134 / Sq Ft | View Prior Sale |
| 03/20/2020 03/20/20 | For Sale | $169,850 | +146.0% | $142 / Sq Ft | |
| 04/11/2016 04/11/16 | Sold | $69,040 | 0.0% | $58 / Sq Ft | View Prior Sale |
| 04/11/2016 04/11/16 | For Sale | $69,040 | +27.9% | $58 / Sq Ft | |
| 07/17/2012 07/17/12 | Sold | $54,000 | 0.0% | $44 / Sq Ft | View Prior Sale |
| 06/17/2012 06/17/12 | Pending | -- | -- | -- | |
| 04/12/2012 04/12/12 | For Sale | $54,000 | -- | $44 / Sq Ft |
We collect this data history from publicly available records. To have your information removed, we recommend requesting removal directly through your county’s website.
| Year | Tax Paid | Tax Assessment Tax Assessment Total Assessment is a certain percentage of the fair market value that is determined by local assessors to be the total taxable value of land and additions on the property. | Land | Improvement |
|---|---|---|---|---|
| 2025 | $2,845 | $63,390 | $14,000 | $49,390 |
| 2024 | $2,845 | $63,390 | $14,000 | $49,390 |
| 2023 | $2,809 | $63,385 | $14,000 | $49,385 |
| 2022 | $2,371 | $45,710 | $6,580 | $39,130 |
| 2021 | $2,362 | $45,470 | $6,580 | $38,890 |
| 2020 | $2,424 | $45,470 | $6,580 | $38,890 |
| 2019 | $2,262 | $36,370 | $5,250 | $31,120 |
| 2018 | $2,037 | $36,370 | $5,250 | $31,120 |
| 2017 | $2,157 | $36,370 | $5,250 | $31,120 |
| 2016 | $2,052 | $30,210 | $4,830 | $25,380 |
| 2015 | $1,817 | $30,210 | $4,830 | $25,380 |
| 2014 | $1,821 | $30,210 | $4,830 | $25,380 |
| 2013 | $1,056 | $35,525 | $5,670 | $29,855 |
DG
Seller's Agent in 2021
Dionne Graves
RE/MAX
Buyer's Agent in 2021
Angie Wilderman
RE/MAX
(614) 620-1371
44 Total Sales
Seller's Agent in 2020
Michael Blakeman
RE/MAX
(614) 596-1279
18 Total Sales
Seller Co-Listing Agent in 2020
Brandi Newland
RE/MAX
(614) 778-4520
62 Total Sales
Seller's Agent in 2012
Antonio Reese
Reese Realty Group
(614) 985-3638
63 Total Sales
PW
Buyer's Agent in 2012
PHYLLIS WAGNER
Wagner Williams Realty, Ltd.
(614) 578-1979
Source: Columbus and Central Ohio Regional MLS
MLS Number: 221030190
APN: 010-285179
Disclaimer: Certain information contained herein is derived from information provided by parties other than Homes.com. All information provided is deemed reliable, but is not guaranteed to be accurate and should be independently verified.
IDX information is provided exclusively for personal, non-commercial use, and may not be used for any purpose other than to identify prospective properties consumers may be interested in purchasing.
Information is deemed reliable but not guaranteed.
Ask me questions while you tour the home.