NOT LISTED FOR SALE

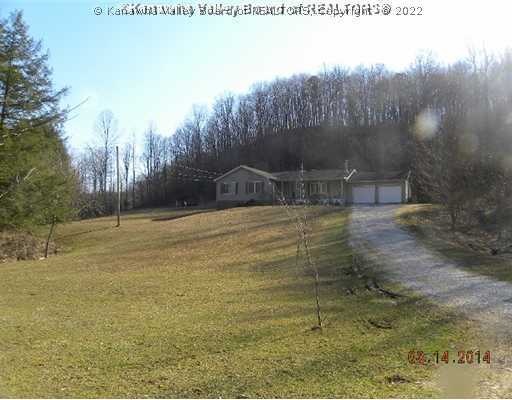
619 Rambling Hills Rd Elkview, WV 25071

Elkview Area
3 Beds
2 Baths
2,750 Sq Ft
5 Acre Lot

Sale Details

Date Sold: January 28, 2015

Last sale price $150,000 $55 Per Sq Ft

45 Days on Market

Highlights

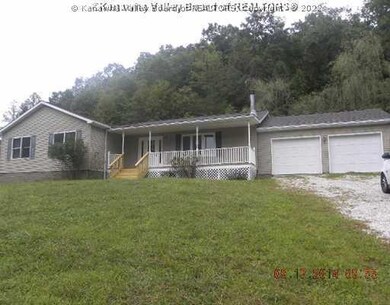
  • Deck
  • Wooded Lot
  • Porch
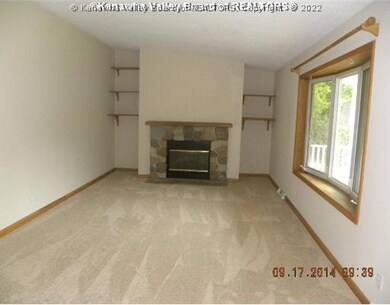
  • Wood Burning Stove
  • No HOA
  • 2 Car Attached Garage

About This Home

As of January 2015

Large Newer Home, Great Condition And Move-In Ready, Large Lot & Nice Rural Area, Modular Home, Not A Doublewide, See Attachment For Pas Requirements & Wfhm Offer Submittal Information In Mls Document Section.

Last Agent to Sell the Property

Mike Moore

Runyan & Associates REALTORS License #0006084 Listed on: 11/13/2014

Last Buyer's Agent

Travis Durham

Runyan & Associates REALTORS License #0028800

Create a Home Valuation Report for This Property
The Home Valuation Report is an in-depth analysis detailing your home's value as well as a comparison with similar homes in the area

Home Details

Home Type

  • Single Family

Year Built

  • Built in 1998

Lot Details

  • 5 Acre Lot
  • Wooded Lot

Parking

  • 2 Car Attached Garage

Home Design

  • Shingle Roof
  • Composition Roof
  • Vinyl Siding

Interior Spaces

  • 2,750 Sq Ft Home
  • 1-Story Property
  • Wood Burning Stove
  • Insulated Windows
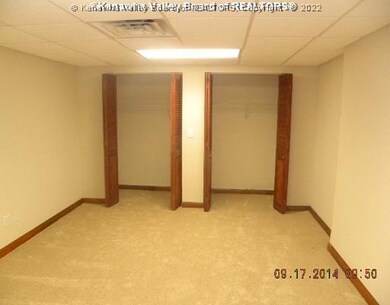
  • Basement Fills Entire Space Under The House
  • Fire and Smoke Detector

Kitchen

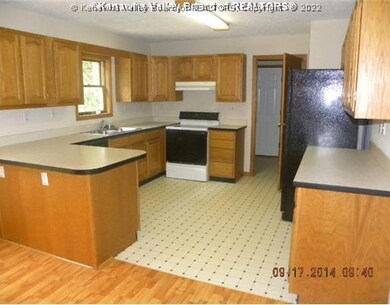
  • Eat-In Kitchen
  • Electric Range
  • Dishwasher

Flooring

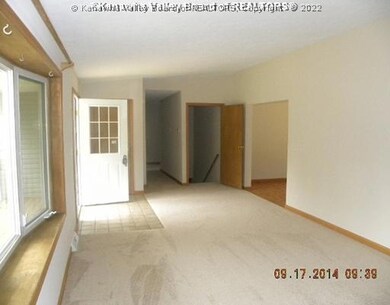
  • Carpet
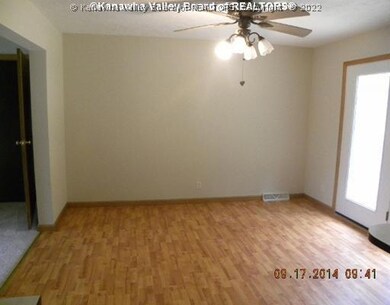
  • Vinyl

Bedrooms and Bathrooms

  • 3 Bedrooms
  • 2 Full Bathrooms

Outdoor Features

  • Deck
  • Porch

Schools

  • Pinch Elementary School
  • Elkview Middle School
  • Herbert Hoover High School

Utilities

  • Cooling Available
  • Heat Pump System
  • Septic Tank

Community Details

  • No Home Owners Association

Listing and Financial Details

  • Assessor Parcel Number 15-0047-0029-0000-0000

Home Details

Home Type

Single Family

Year Built

Built in 1998

Lot Details

5 Acres

Parking

2

Listing Details

  • Property Sub Type: Single Family Residence
  • Prop. Type: Residential
  • Lot Size Acres: 5.0
  • Lot Size: 0x0x0x0
  • Subdivision Name: N/A
  • Directions: I-79N BIG CHIMNEY EXIT, RT THRU 4 WAY STOP, CROSS BRIDGE L ON RT 119 TO RT ON QUICK RD, 1.5 MI TO RAMBLING HILLS, 1 MI, HOUSE ON LEFT
  • Architectural Style: One Story
  • Garage Yn: Yes
  • Building Stories: 1
  • Year Built: 1998
  • Property Sub Type Additional: Single Family Residence
  • Special Features: None
  • Stories: 1

Interior Features

  • Appliances: Dishwasher, Electric Range, Refrigerator
  • Has Basement: Full
  • Basement YN: Yes
  • Full Bathrooms: 2
  • Total Bedrooms: 3
  • Flooring: Carpet, Vinyl
  • Interior Amenities: Eat-in Kitchen, Wood Burning Stove
  • Living Area: 2750.0
  • Window Features: Insulated Windows

Exterior Features

  • Lot Features: Wooded
  • Waterfront: No
  • Construction Type: Drywall, Vinyl Siding
  • Exterior Features: Deck, Porch
  • Patio And Porch Features: Deck, Porch
  • Roof: Composition, Shingle

Garage/Parking

  • Attached Garage: Yes
  • Garage Spaces: 2.0
  • Parking Features: Attached, Garage, Two Car Garage

Utilities

  • Security: Smoke Detector(s)
  • Cooling: Heat Pump
  • Cooling Y N: Yes
  • Sewer: Septic Tank
  • Water Source: Public

Condo/Co-op/Association

  • Association: No

Schools

  • Elementary School: Pinch
  • High School: Herbert Hoover
  • Middle Or Junior School: Elkview

Lot Info

  • Parcel #: 15-0047-0029-0000-0000
  • ResoLotSizeUnits: Acres

Property History

We collect this data history from publicly available records. To have your information removed, we recommend requesting removal directly through your county’s website.

Date Event Price List to Sale Price per Sq Ft
01/28/2015 01/28/15 Sold $150,000 -14.3% $55 / Sq Ft
12/29/2014 12/29/14 Pending -- -- --
11/13/2014 11/13/14 For Sale $175,000 -- $64 / Sq Ft
Source: Kanawha Valley Board of REALTORS®

Agents Affiliated with this Home

  • Section Image
  • Section Image
See All Agents

Map

Source: Kanawha Valley Board of REALTORS®

MLS Number: 154959

Kanawha Valley Board of REALTORS®
Your Personal Tour Guide

Ask me questions while you tour the home.