
Doug Halverson
Keller Williams Clients Choice Realty
(877) 522-8186
24 Total Sales
2 in Yoder
$261K - $430K Price Range
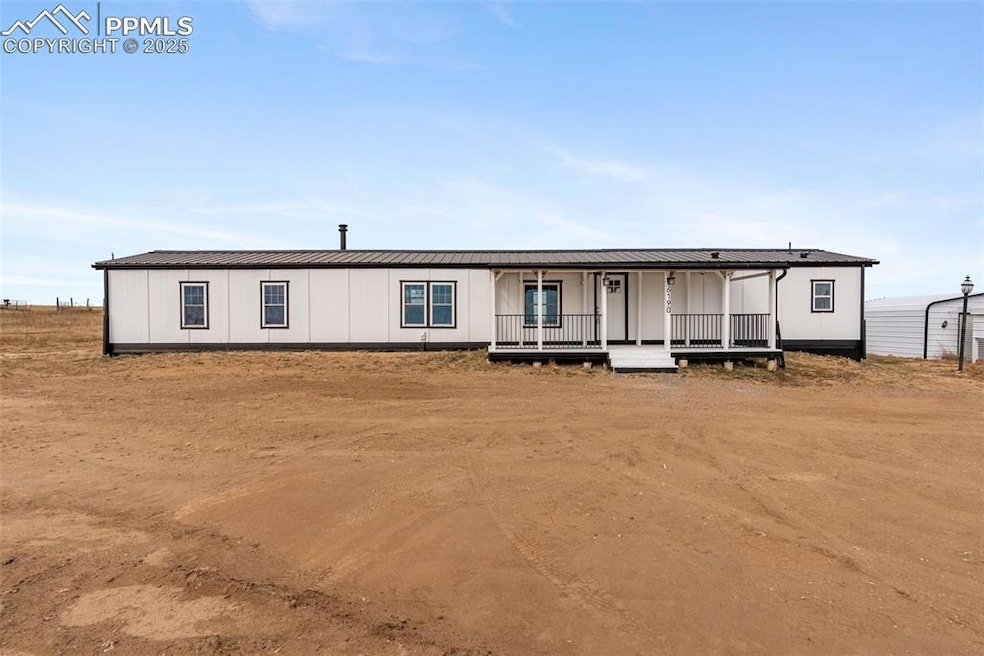


Spacious 3-Bedroom Home on 5 Acres with Custom Kitchen, Multiple Garages, and RV Setup Welcome to your slice of country paradise! This beautifully updated 3-bedroom, 2-bathroom home sits on an 5 acre lot, offering privacy, space, and endless possibilities for country living. Step inside to an inviting layout featuring a new kitchen with new cabinetry, stainless steel appliances, and ample of counter space—perfect for cooking, entertaining, and everyday living. *** (A 53-inch center island—perfect for meal prep is on BACK Order )**** The spacious primary suite includes a luxurious 5-piece bathroom with a soaking tub, separate shower, and dual sinks for a spa-like retreat. Outside, the property shines with incredible amenities including a detached two-car garage, a one-car detached garage, a large shed, and a chicken coop. There are also some fenced areas ideal for animals or gardening. For added convenience, the property is set up for RV parking and includes propane, water, and power hookups, along with a dedicated dump station—perfect for guests or extended stays. With 5 acres of open land, wide-open views, and versatile improvements, this property offers the perfect blend of comfort, functionality, and rural charm.
Last Agent to Sell the Property
Keller Williams Partners Brokerage Phone: 719-955-1999 Listed on: 11/07/2025
We collect this data history from publicly available records. To have your information removed, we recommend requesting removal directly through your county’s website.
Doug Halverson
Keller Williams Clients Choice Realty
(877) 522-8186
24 Total Sales
2 in Yoder
$261K - $430K Price Range
Amber Flannigan
Real Broker, LLC DBA Real
(719) 257-7084
41 Total Sales
1 in Yoder
$565,000 Price
Michael Stout
Michael Stout and Associates
(719) 781-7046
24 Total Sales
13 in Yoder
$70K - $520K Price Range
Angela Calloura
LIV Sotheby's International Realty CO Springs
(719) 652-6521
79 Total Sales
1 in Yoder
$520,000 Price
Scott Sufak
RE/MAX Real Estate Group
(719) 652-6519
107 Total Sales
1 in Yoder
$520,000 Price
Alberto Castro
Blue Picket Realty
(719) 223-4441
69 Total Sales
1 in Yoder
$420,000 Price
We collect this data history from publicly available records. To have your information removed, we recommend requesting removal directly through your county’s website.
| Date | Buyer | Sale Price | Title Company |
|---|---|---|---|
| $350,000 | Heritage Title | ||
| $240,000 | Heritage Title | ||
| $72,277 | Capital Title Services | ||
| -- | Capital Title Services | ||
| -- | Capital Title Services |
We collect this data history from publicly available records. To have your information removed, we recommend requesting removal directly through your county’s website.
| Date | Status | Borrower | Loan Amount |
|---|---|---|---|
| Open | $25,000 | ||
| Open | $343,660 | ||
| Closed | $240,539 | ||
| Previous Owner | $50,000 | ||
| Previous Owner | $44,300 | ||
| Previous Owner | $17,400 | ||
| Previous Owner | $10,000 | ||
| Previous Owner | $72,000 |
We collect this data history from publicly available records. To have your information removed, we recommend requesting removal directly through your county’s website.
| Date | Event | Price | List to Sale | Price per Sq Ft |
|---|---|---|---|---|
| 04/08/2026 04/08/26 | Sold | $350,000 | 0.0% | $256 / Sq Ft |
| 03/04/2026 03/04/26 | Pending | -- | -- | -- |
| 02/27/2026 02/27/26 | Price Changed | $350,000 | -1.4% | $256 / Sq Ft |
| 02/13/2026 02/13/26 | Price Changed | $355,000 | -2.7% | $260 / Sq Ft |
| 01/29/2026 01/29/26 | Price Changed | $365,000 | -1.4% | $267 / Sq Ft |
| 01/08/2026 01/08/26 | Price Changed | $370,000 | -1.3% | $270 / Sq Ft |
| 12/05/2025 12/05/25 | Price Changed | $375,000 | -1.3% | $274 / Sq Ft |
| 11/19/2025 11/19/25 | Price Changed | $380,000 | -2.6% | $278 / Sq Ft |
| 11/07/2025 11/07/25 | For Sale | $390,000 | -- | $285 / Sq Ft |
We collect this data history from publicly available records. To have your information removed, we recommend requesting removal directly through your county’s website.
| Year | Tax Paid | Tax Assessment Tax Assessment Total Assessment is a certain percentage of the fair market value that is determined by local assessors to be the total taxable value of land and additions on the property. | Land | Improvement |
|---|---|---|---|---|
| 2026 | $853 | $21,480 | ||
| 2025 | $86 | $19,770 | ||
| 2024 | -- | $6,670 | $2,260 | $4,410 |
| 2023 | -- | $6,670 | $2,260 | $4,410 |
| 2022 | $205 | $5,320 | $1,680 | $3,640 |
| 2021 | $221 | $5,480 | $1,730 | $3,750 |
| 2020 | $222 | $5,260 | $1,800 | $3,460 |
| 2019 | $226 | $5,260 | $1,800 | $3,460 |
| 2018 | $223 | $4,950 | $1,590 | $3,360 |
| 2017 | $212 | $4,950 | $1,590 | $3,360 |
| 2016 | $212 | $4,920 | $1,680 | $3,240 |
| 2015 | $213 | $4,920 | $1,680 | $3,240 |
| 2014 | -- | $4,920 | $1,680 | $3,240 |
R
Seller's Agent in 2026
Richard Gingras
Keller Williams Partners
(719) 291-0392
330 Total Sales
Seller Co-Listing Agent in 2026
Laura Marshall
Keller Williams Partners
(719) 761-3630
120 Total Sales
Buyer's Agent in 2026
Patrick Holleran
Pat Sells Colorado LLC
(719) 510-3780
43 Total Sales
Source: elevateMLS
MLS Number: 4405393
APN: 15144-02-009
Disclaimer: Certain information contained herein is derived from information provided by parties other than Homes.com. All information provided is deemed reliable, but is not guaranteed to be accurate and should be independently verified.
The real estate listing information and related content displayed on this site is provided exclusively for consumers’ personal, non-commercial use and may not be used for any purpose other than to identify prospective properties consumers may be interested in purchasing. This information and related content is deemed reliable but is not guaranteed accurate by the Pikes Peak REALTOR® Services Corp d/b/a elevateMLS.
Ask me questions while you tour the home.