
Cody Nowicki
Responds Quickly
Real Collective Realty
(810) 689-1595
42 Total Sales
1 in Springfield
$599,000 Price
Estimated Value: $318,598
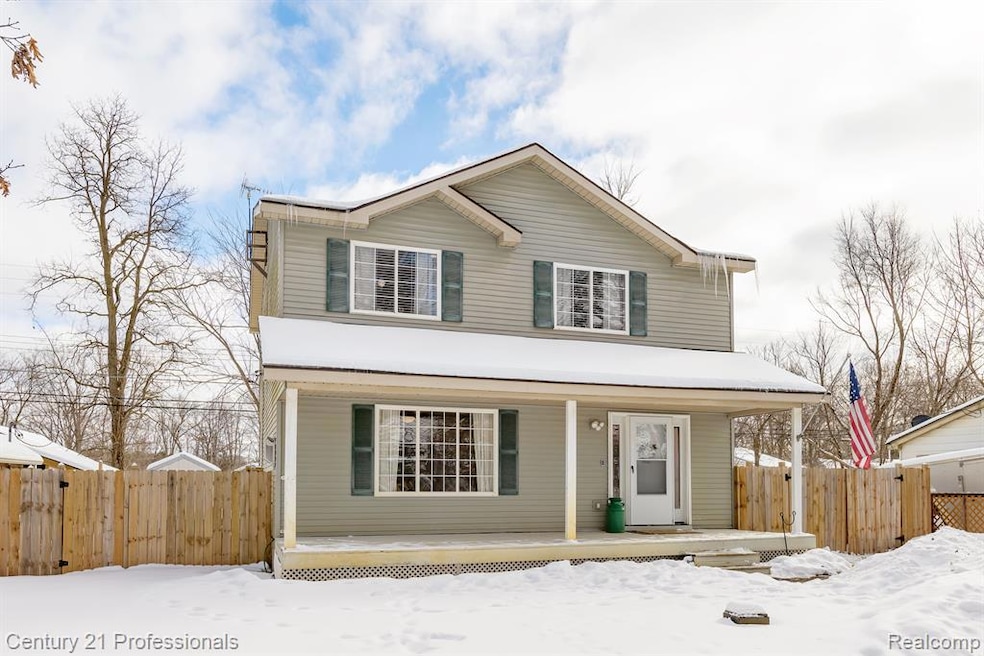
Welcome to 6192 Hillsboro Rd, Davisburg MI 48350. A beautiful 1,600+ sq. ft. colonial situated across the street from Big Lakes private community beach and just a short walk to the boat launch. This 3 bedroom, 2.5 bath home is located in the highly sought-after Clarkston School District.
Step inside to find hardwood floors, neutral paint, a spacious living room and eat in kitchen. Enjoy the convenience of upstairs laundry and spacious bedrooms. Clean basement ready to finish or use for storage space. Outside you'll find a new privacy fence and fire pit to enjoy summer nights. And the lake life you've been dreaming of with the easy access to boating, swimming and year round fun! All while being close to Clarkston's charming downtown, shopping, dining and major highways.
Schedule your private showing today!
Last Agent to Sell the Property
Century 21 Professionals Clarkston License #6501392710 Listed on: 03/03/2025
We collect this data history from publicly available records. To have your information removed, we recommend requesting removal directly through your county’s website.
Cody Nowicki
Real Collective Realty
(810) 689-1595
42 Total Sales
1 in Springfield
$599,000 Price
Carole Porretta
Coventry Realty LLC
(248) 985-7188
82 Total Sales
1 in Springfield
$625,000 Price
Douglas Kwiatkowski
Epic Homes Real Estate
(567) 666-7707
180 Total Sales
1 in Springfield
$150,000 Price
Patty Meixell
Berkshire Hathaway HomeServices Kee Realty Oxford
(947) 223-2366
61 Total Sales
1 in Springfield
$444,000 Price
Mike Blake
Epique Realty
(586) 400-2759
268 Total Sales
1 in Springfield
$415,000 Price
Allan Mindell
National Realty Centers, Inc
(947) 221-5280
48 Total Sales
1 in Springfield
$575,000 Price
We collect this data history from publicly available records. To have your information removed, we recommend requesting removal directly through your county’s website.
| Date | Buyer | Sale Price | Title Company |
|---|---|---|---|
| $320,000 | Ata National Title | ||
| $271,000 | None Listed On Document | ||
| $202,500 | None Available | ||
| -- | None Available | ||
| $9,720 | None Available | ||
| $154,000 | Title Source | ||
| $132,999 | -- | ||
| $81,500 | -- |
We collect this data history from publicly available records. To have your information removed, we recommend requesting removal directly through your county’s website.
| Date | Status | Borrower | Loan Amount |
|---|---|---|---|
| Open | $314,204 | ||
| Previous Owner | $271,000 | ||
| Previous Owner | $182,250 | ||
| Previous Owner | $8,900 | ||
| Previous Owner | $174,500 | ||
| Previous Owner | $41,000 |
We collect this data history from publicly available records. To have your information removed, we recommend requesting removal directly through your county’s website.
| Date | Event | Price | List to Sale | Price per Sq Ft | Prior Sale |
|---|---|---|---|---|---|
| 04/07/2025 04/07/25 | Sold | $320,000 | +1.6% | $197 / Sq Ft | |
| 03/14/2025 03/14/25 | Pending | -- | -- | -- | |
| 03/03/2025 03/03/25 | For Sale | $315,000 | +16.2% | $194 / Sq Ft | |
| 05/24/2022 05/24/22 | Sold | $271,000 | +4.3% | $167 / Sq Ft | View Prior Sale |
| 05/23/2022 05/23/22 | Pending | -- | -- | -- | |
| 04/06/2022 04/06/22 | For Sale | $259,900 | +28.3% | $160 / Sq Ft | |
| 06/21/2019 06/21/19 | Sold | $202,500 | +1.3% | $125 / Sq Ft | View Prior Sale |
| 05/06/2019 05/06/19 | Pending | -- | -- | -- | |
| 04/03/2019 04/03/19 | Price Changed | $199,900 | -7.0% | $123 / Sq Ft | |
| 03/22/2019 03/22/19 | Price Changed | $214,900 | -2.3% | $132 / Sq Ft | |
| 03/04/2019 03/04/19 | For Sale | $220,000 | -- | $135 / Sq Ft |
We collect this data history from publicly available records. To have your information removed, we recommend requesting removal directly through your county’s website.
| Year | Tax Paid | Tax Assessment Tax Assessment Total Assessment is a certain percentage of the fair market value that is determined by local assessors to be the total taxable value of land and additions on the property. | Land | Improvement |
|---|---|---|---|---|
| 2025 | $1,613 | $112,000 | $0 | $0 |
| 2024 | $3,034 | $111,990 | $0 | $0 |
| 2023 | $2,037 | $94,210 | $0 | $0 |
| 2022 | $2,785 | $86,120 | $0 | $0 |
| 2021 | $2,738 | $89,000 | $0 | $0 |
| 2020 | $1,920 | $88,200 | $0 | $0 |
| 2018 | $3,123 | $80,600 | $9,900 | $70,700 |
| 2015 | -- | $67,800 | $0 | $0 |
| 2014 | -- | $65,600 | $0 | $0 |
| 2011 | -- | $56,000 | $0 | $0 |
J
Seller's Agent in 2025
Jessica Garner
Century 21 Professionals Clarkston
39 Total Sales
Buyer's Agent in 2025
Stephanie Jensen
Oak and Stone Real Estate
(248) 670-4274
28 Total Sales
Seller's Agent in 2022
Jeff Dawley
Atlas Real Estate
(810) 869-3800
202 Total Sales
Seller's Agent in 2019
Antonio Morell
Oak and Stone Real Estate
(248) 499-4441
5 Total Sales
Source: Realcomp
MLS Number: 20250012833
APN: 07-28-227-008
Disclaimer: Certain information contained herein is derived from information provided by parties other than Homes.com. All information provided is deemed reliable, but is not guaranteed to be accurate and should be independently verified.
IDX provided courtesy of Realcomp II Ltd. via Ten-X and MLS
Copyright 2026 Realcomp II Ltd. Shareholders
IDX information is provided exclusively for consumers' personal, noncommercial use and may not be used for any purpose other than to identify prospective properties consumers may be interested in purchasing. The accuracy of all information, regardless of source, is not guaranteed or warranted. All information should be independently verified.
Listing Information presented by local MLS brokerage: Ten-X, local REALTOR®- Arlene Richardson - (888)-952-6393
Ask me questions while you tour the home.