
Barbara Pagella
Coldwell Banker, Wayne
(973) 679-4124
134 Total Sales
1 in Peekskill
$355,000 Price
Estimated Value: $428,000 - $445,000
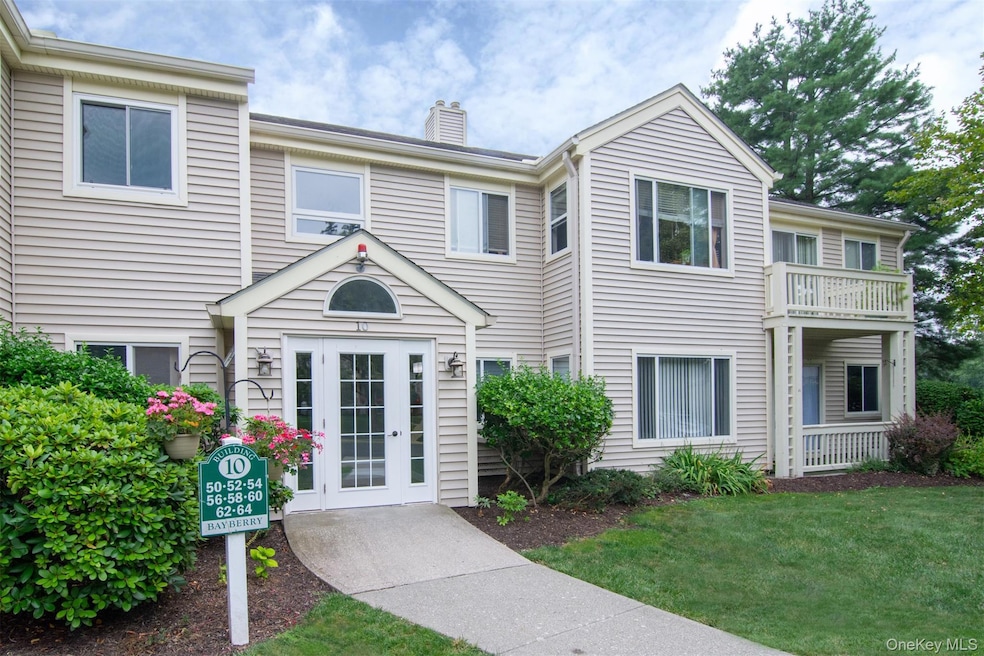
Move right into this immaculate 2-bedroom, 2-bath top-floor condo in the highly sought-after Chapel Hill community! With no upstairs neighbors and a host of recent upgrades, this unit offers the perfect blend of comfort, style, and privacy.
Step into a spacious entryway with ample room for coats and shoes, leading to an open galley kitchen with stainless steel appliances, and a dining area large enough for a formal set. The adjoining living room is equally spacious, featuring a charming wood-burning fireplace and sliders that open to a private balcony—ideal for relaxing or grilling with a small patio set.
At the other end of the unit, a generous primary bedroom includes a full en-suite bath, while a full hallway bath serves the spacious second bedroom. A dedicated laundry room with a brand-new washer and dryer also provides easy access to your personal utility room. Additional highlights include energy-efficient windows, recessed lighting, and a brand-new sliding glass door and screen.
Enjoy resort-style living with Chapel Hill’s exceptional amenities: an in-ground pool, playground, fitness and activities center, basketball court, sauna, and acres of landscaped walking paths throughout the property. All of this in a peaceful, private setting just minutes from public transportation, shops, schools, and the local hospital. Homes in Chapel Hill rarely come to market—don’t miss this opportunity to live in this amazing community!
Last Agent to Sell the Property
Julia B Fee Sothebys Int. Rlty Brokerage Phone: 914-295-3500 License #10401263986 Listed on: 08/11/2025
Barbara Pagella
Coldwell Banker, Wayne
(973) 679-4124
134 Total Sales
1 in Peekskill
$355,000 Price
Kim-Adele Rosner
Wright Bros Real Estate Inc.
(855) 285-9162
62 Total Sales
1 in Peekskill
$458,000 Price
Leigh Tripathi
Ellis Sotheby's Intl Realty
(845) 327-2931
60 Total Sales
1 in Peekskill
$458,000 Price
Noreen Parrell
William Raveis Real Estate
(914) 533-1634
31 Total Sales
3 in Peekskill
$125K - $540K Price Range
Rafael Barbosa
Compass Greater NY, LLC
(888) 290-3024
85 Total Sales
1 in Peekskill
$140,000 Price
Francesca Mulone
Coldwell Banker Realty
(914) 415-7326
21 Total Sales
1 in Peekskill
$985,000 Price
We collect this data history from publicly available records. To have your information removed, we recommend requesting removal directly through your county’s website.
| Date | Event | Price | List to Sale | Price per Sq Ft |
|---|---|---|---|---|
| 10/24/2025 10/24/25 | Sold | $432,000 | 0.0% | $393 / Sq Ft |
| 09/12/2025 09/12/25 | Pending | -- | -- | -- |
| 09/05/2025 09/05/25 | Off Market | $432,000 | -- | -- |
| 08/11/2025 08/11/25 | For Sale | $395,000 | -- | $359 / Sq Ft |
Seller's Agent in 2025
Sandra Rooney
Julia B Fee Sothebys Int. Rlty
(914) 953-1534
38 Total Sales
Buyer's Agent in 2025
Lynn Harmonay
North Country Sothebys Int Rlt
(914) 879-1777
104 Total Sales
Source: OneKey® MLS
MLS Number: 898456
APN: 1200-033-011-00001-000-0001-0-1008
Disclaimer: Certain information contained herein is derived from information provided by parties other than Homes.com. All information provided is deemed reliable, but is not guaranteed to be accurate and should be independently verified.
The data relating to real estate for sale or lease on this web site comes in part from OneKey® MLS. Real estate listings held by brokerage firms other than Ten-X are marked with the OneKey® MLS logo or an abbreviated logo and detailed information about them includes the name of the listing broker.
Based on information submitted to the MLS GRID. All data is obtained from various sources and may not have been verified by broker or MLS GRID. Supplied Open House Information is subject to change without notice. All information should be independently reviewed and verified for accuracy. Properties may or may not be listed by the office/agent presenting the information. Some IDX listings have been excluded from this website. IDX information is provided exclusively for personal, non-commercial use, and may not be used for any purpose other than to identify prospective properties consumers may be interested in purchasing.
Information is deemed reliable but not guaranteed.
Copyright 2026 OneKey® MLS. All rights reserved.
Based on information submitted to the MLS GRID
Listings courtesy of OneKey® MLS as distributed by MLS GRID
Ask me questions while you tour the home.