
Kristin Comeau
TPW Real Estate
(802) 466-5194
60 Total Sales
1 in Castleton
$255,000 Price

Estimated Value: $356,000 - $409,255
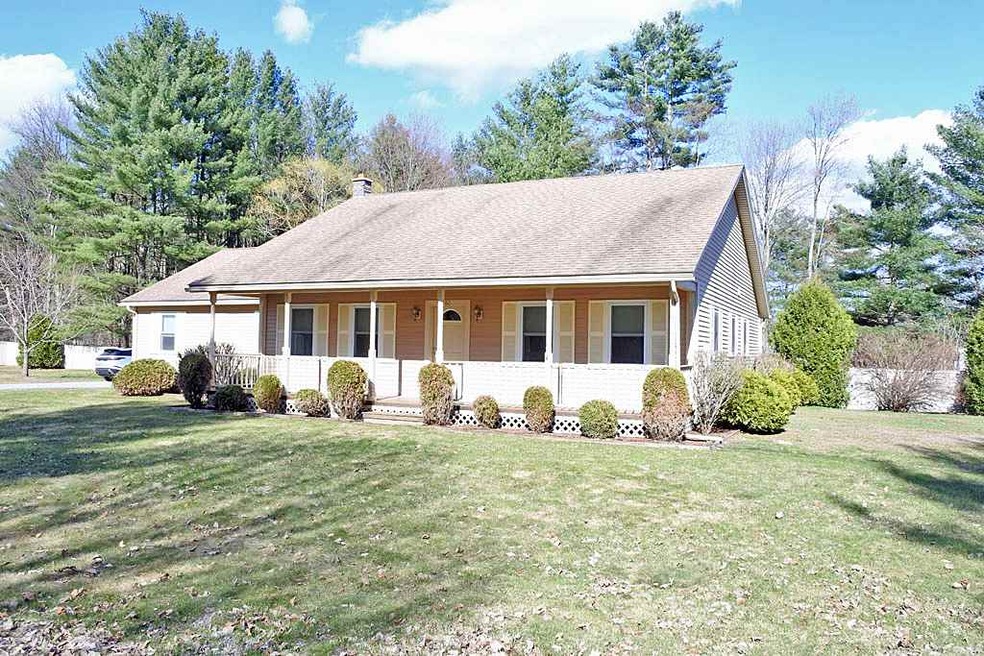
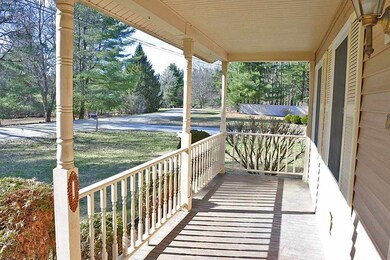
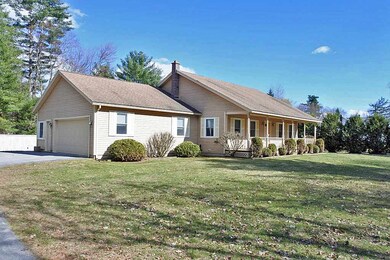
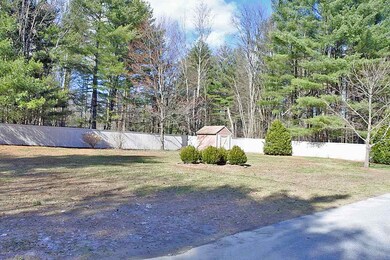
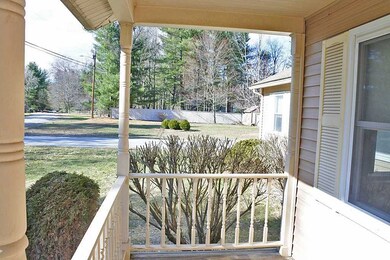
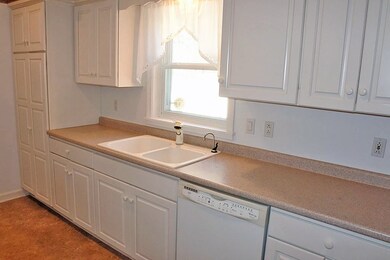
Meticulously maintained 2002 constructed ranch with attached 2 car garage, all located in a great residential neighborhood that you will love for years to come. Spacious central living room that opens into the formal dining area and kitchen, that is perfect for entertaining or watching the children. Bright cheerful kitchen that is fully applianced, private master suite at one end of the house while you will find another bedroom and bath at the opposite end. Sellers are currently using the office as a third bedroom and the foyer that enters the house from the garage offers a nice closet and laundry facility. The garage offers 2 bays with additional area for your equipment and two additional rooms that would be perfect for a work shop and office. From the interior of the garage you walk down into the incredible basement that could be finished for additional space. In the basement you will notice a super efficient Hydro Air Boiler, central air conditioning, and two up to date oil tanks. The property also has vinyl siding, front porch, covered patio area, shed, paved driveway, and .48 of an acre of level grounds. Be prepared to fall in love with this beautiful home, as we have.
Last Agent to Sell the Property
Casella Real Estate License #082.0134727 Listed on: 02/06/2019
We collect this data history from publicly available records. To have your information removed, we recommend requesting removal directly through your county’s website.
Kristin Comeau
TPW Real Estate
(802) 466-5194
60 Total Sales
1 in Castleton
$255,000 Price
Jacob Barnes
EXP Realty
(802) 755-3173
95 Total Sales
2 in Castleton
$105K - $175K Price Range
Amey Ryan
IPJ Real Estate
(802) 771-2713
233 Total Sales
2 in Castleton
$191K - $457K Price Range
Margretta Fischer
Wohler Realty Group
(802) 944-4455
238 Total Sales
1 in Castleton
$127,500 Price
Sue Walsh
BHHS Vermont Realty Group/Middlebury
(802) 392-2832
68 Total Sales
4 in Castleton
$210K - $390K Price Range
Lisa Kelley
Cummings & Co
(802) 499-2954
143 Total Sales
1 in Castleton
$140,000 Price
We collect this data history from publicly available records. To have your information removed, we recommend requesting removal directly through your county’s website.
| Date | Buyer | Sale Price | Title Company |
|---|---|---|---|
| -- | -- | ||
| $220,000 | -- | ||
| $150,000 | -- | ||
| $175,000 | -- |
We collect this data history from publicly available records. To have your information removed, we recommend requesting removal directly through your county’s website.
| Date | Event | Price | List to Sale | Price per Sq Ft | Prior Sale |
|---|---|---|---|---|---|
| 06/19/2019 06/19/19 | Sold | $220,000 | -5.4% | $153 / Sq Ft | |
| 04/22/2019 04/22/19 | Pending | -- | -- | -- | |
| 02/06/2019 02/06/19 | For Sale | $232,500 | +32.9% | $162 / Sq Ft | |
| 09/25/2014 09/25/14 | Sold | $175,000 | -2.7% | $122 / Sq Ft | View Prior Sale |
| 08/25/2014 08/25/14 | Pending | -- | -- | -- | |
| 08/20/2014 08/20/14 | For Sale | $179,900 | -- | $125 / Sq Ft |
We collect this data history from publicly available records. To have your information removed, we recommend requesting removal directly through your county’s website.
| Year | Tax Paid | Tax Assessment Tax Assessment Total Assessment is a certain percentage of the fair market value that is determined by local assessors to be the total taxable value of land and additions on the property. | Land | Improvement |
|---|---|---|---|---|
| 2025 | $4,849 | $310,000 | $52,800 | $257,200 |
| 2024 | $4,849 | $191,500 | $33,900 | $157,600 |
| 2023 | $4,242 | $191,500 | $33,900 | $157,600 |
| 2022 | $3,631 | $191,500 | $33,900 | $157,600 |
| 2021 | $3,730 | $191,500 | $33,900 | $157,600 |
| 2020 | $3,819 | $191,500 | $33,900 | $157,600 |
| 2019 | $416 | $191,500 | $33,900 | $157,600 |
| 2018 | $907 | $191,500 | $33,900 | $157,600 |
| 2017 | $3,099 | $191,500 | $33,900 | $157,600 |
| 2016 | $0 | $191,500 | $33,900 | $157,600 |
| 2015 | -- | $1,915 | $0 | $0 |
| 2014 | -- | $1,689 | $0 | $0 |
| 2013 | -- | $1,689 | $0 | $0 |
Seller's Agent in 2019
Hughes Group Team
Casella Real Estate
(802) 770-4350
406 Total Sales
Buyer's Agent in 2019
Joshua Lemieux
RE/MAX
(802) 417-1109
110 Total Sales
A
Seller's Agent in 2014
Aleda Dutton
Aleda Dutton, Broker
Source: PrimeMLS
MLS Number: 4735636
APN: 129-040-12515
Disclaimer: Certain information contained herein is derived from information provided by parties other than Homes.com. All information provided is deemed reliable, but is not guaranteed to be accurate and should be independently verified.
Copyright 2026 PrimeMLS, Inc. All rights reserved. This information is deemed reliable, but not guaranteed. The data relating to real estate displayed on this display comes in part from the IDX Program of PrimeMLS. The information being provided is for consumers’ personal, non-commercial use and may not be used for any purpose other than to identify prospective properties consumers may be interested in purchasing.
Ask me questions while you tour the home.