


Estimated payment $2,657/month
Highlights
- Fitness Center
- New Construction
- No HOA
- R J Murray Middle School Rated A-
- Clubhouse
- Community Pool
About This Home
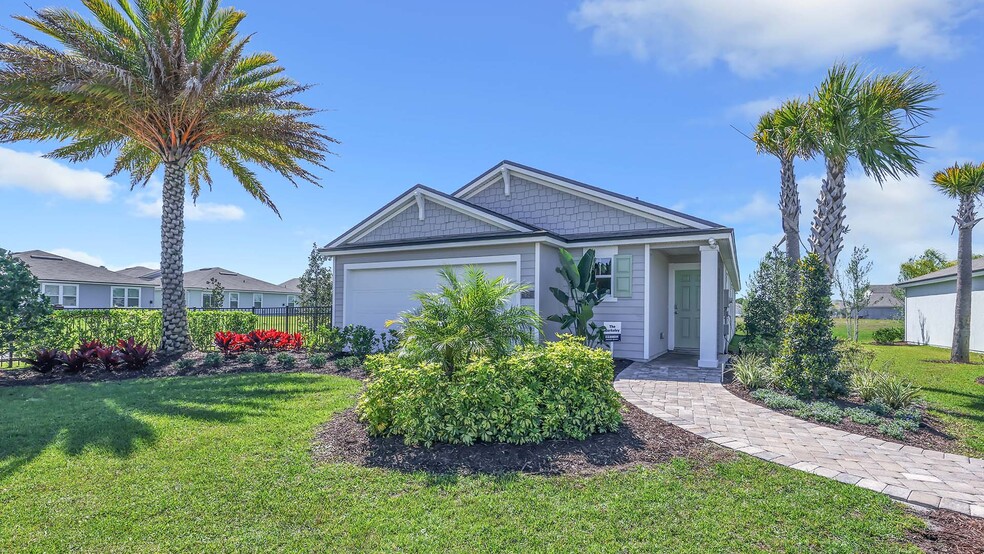
The Berkeley floor plan features 1,655 square feet of thoughtfully designed living space, perfectly suited for first time homebuyers or those looking to downsize while maintaining comfort and style. This home features three spacious bedrooms and two full bathrooms, offering ample room for families, guests, or a home office. The open-concept design creates a bright and inviting atmosphere, seamlessly connecting the kitchen, dining, and living areas great for easy entertaining and everyday living. The kitchen provides generous counter space, plenty of storage, and a practical layout. Retreat to the main bedroom suite with its private bathroom, designed as a peaceful sanctuary to unwind after a busy day. Additional highlights include a two-car garage for convenience and flexible living spaces that adapt to your unique needs. As a popular Express Series plan, the Berkeley strikes the perfect balance between functionality and charm. Whether you are simplifying your lifestyle or searching for a well-designed new home, the Berkeley floor plan offers a smart, stylish option tailored to support your new home needs. Call our Online Sales Concierge to get started today!
Home Details
Home Type
- Single Family
Year Built
- Built in 2025 | New Construction
- Expected Delivery August 2025
Parking
- 2 Car Garage
Interior Spaces
- 1-Story Property
Bedrooms and Bathrooms
- 3 Bedrooms
- 2 Full Bathrooms
Community Details
Recreation
- Community Basketball Court
- Community Playground
- Fitness Center
- Community Pool
- Recreational Area
Additional Features
- No Home Owners Association
- Clubhouse
Map
Property History
| Date | Event | Price | List to Sale | Price per Sq Ft |
|---|---|---|---|---|
| 11/19/2025 11/19/25 | Sold | $364,990 | 0.0% | $221 / Sq Ft |
| 11/14/2025 11/14/25 | Off Market | $364,990 | -- | -- |
| 10/22/2025 10/22/25 | Price Changed | $364,990 | -0.5% | $221 / Sq Ft |
| 10/07/2025 10/07/25 | Price Changed | $366,990 | +0.3% | $222 / Sq Ft |
| 09/25/2025 09/25/25 | Price Changed | $365,990 | +2.8% | $221 / Sq Ft |
| 09/05/2025 09/05/25 | Price Changed | $355,990 | -0.3% | $215 / Sq Ft |
| 08/28/2025 08/28/25 | Price Changed | $356,990 | -0.3% | $216 / Sq Ft |
| 08/21/2025 08/21/25 | Price Changed | $357,990 | -0.3% | $216 / Sq Ft |
| 08/14/2025 08/14/25 | Price Changed | $358,990 | -7.0% | $217 / Sq Ft |
| 08/12/2025 08/12/25 | Price Changed | $385,990 | +0.8% | $233 / Sq Ft |
| 08/06/2025 08/06/25 | For Sale | $382,990 | -- | $231 / Sq Ft |
- 1475 State Road 207
- 1520 Brinkhoff Rd
- 1400 State Road 207
- 2890 Hilltop Rd
- 2850 Hilltop Rd
- 312 Crystal Lake Dr
- 316 Crystal Lake Dr
- 248 N Prairie Lakes Dr
- 255 N Prairie Lakes Dr
- 0 Kings Estate Rd
- 2209 Twin Fox Trail
- 0 Rolling Hills Dr Unit MFRGC543602
- 0 Rolling Hills Dr Unit 264006
- 0 Rolling Hills Dr Unit 2164021
- 785 Kings Estate Rd
- 1758 Carter Rd
- 497 S Holmes Blvd
- 3025 Old Moultrie Rd
- 1105 Puryear St
- 3257 6th St
- Cordera Townhomes
- Brookestone
- Maplewood
- Timber Creek
- Landing at Olde Florida
- Marsh Cay at St. Augustine Shores
- Sabal Estates
- Terra Pines
- Sebastian Oaks
- Breakwater Villas
- Madeira - 65'/70'/75'/80'
- Madeira - 50'
- Madeira - Estate Homes
- Crescent Shores
- Madeira at St Augustine
- Madeira
- Madeira - Estuary at Madeira
- Istoria
- Reverie at TrailMark - 63' Homesites
- Evergreen Island at Silverleaf - Classic
Ask me questions while you tour the home.