
Michael Marsden
Compass Connecticut, LLC
(959) 500-5164
83 Total Sales
1 in Charlestown
$100,000 Price
Estimated Value: $244,000 - $270,000
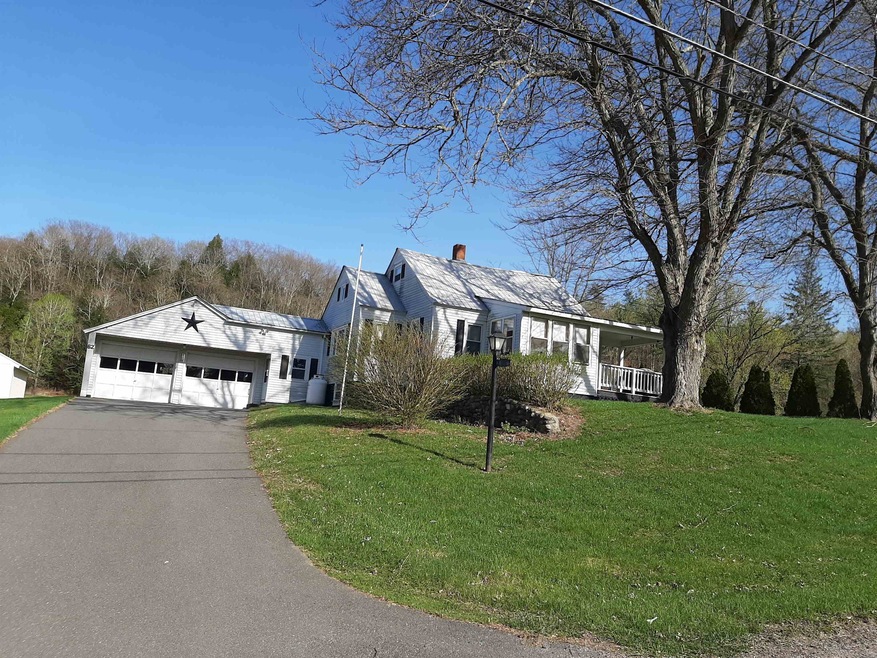
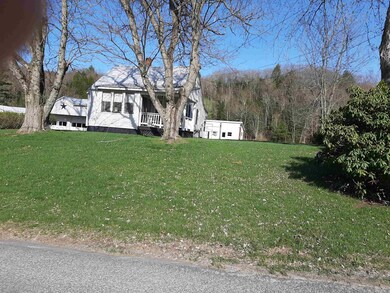
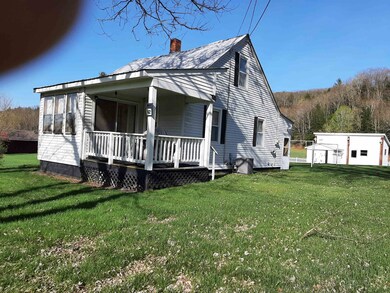
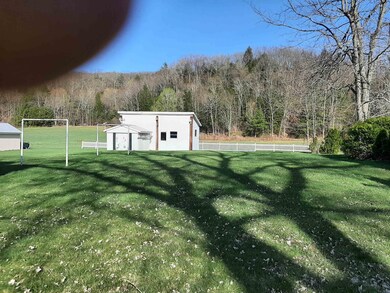
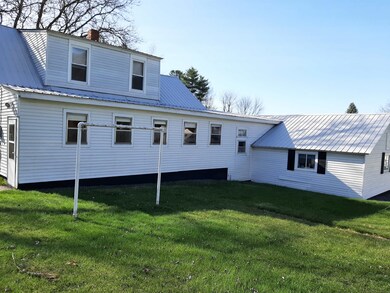
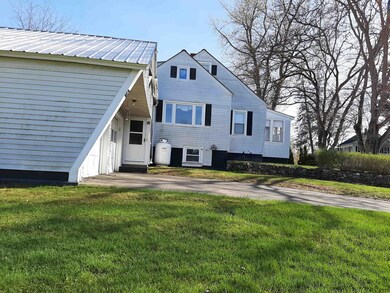
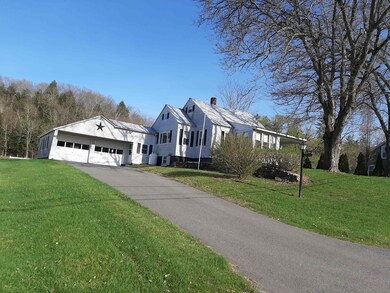
House is set back on a pretty country location and on the market for the first time in over 65 years. It has an eat in Kitchen and picture window in the main dining area. There is a convenient large living room that opens to an enclosed sun porch with slider to a covered porch. A special place to be together. On the first floor is a bedroom plus full bathroom with extra storage. Upstairs you have two bedrooms plus an additional open sitting area or office. The upstairs offers special places. An attached two car garage opens to Breezeway that runs along the back of the house. The basement has a workshop, electrical service, heating system, oil tank & cistern fed from a spring. Back yard has partial fence, shed, out building. Many options for work at home professionals or convenient for family!
Last Agent to Sell the Property
Century 21 Highview Realty License #030849 Listed on: 05/08/2023
Michael Marsden
Compass Connecticut, LLC
(959) 500-5164
83 Total Sales
1 in Charlestown
$100,000 Price
Michael Page
LAER Realty Partners
(351) 208-1250
105 Total Sales
1 in Charlestown
$460,000 Price
Robin Sanctuary
Traditions Real Estate LLC
(603) 691-1389
66 Total Sales
2 in Charlestown
$120,000 Price Range
Justin Ranney
Coldwell Banker Homes Unlimited
(802) 526-6944
89 Total Sales
3 in Charlestown
$93K - $366K Price Range
Mary Ann Shepard
Monadnock Region Real Estate Group, LLC
(833) 689-0026
62 Total Sales
1 in Charlestown
$215,000 Price
Kim Mastrianni
Greenwald Realty Group
(603) 505-8269
50 Total Sales
1 in Charlestown
$475,000 Price
We collect this data history from publicly available records. To have your information removed, we recommend requesting removal directly through your county’s website.
| Date | Event | Price | List to Sale | Price per Sq Ft |
|---|---|---|---|---|
| 06/01/2023 06/01/23 | Sold | $201,000 | +3.1% | $211 / Sq Ft |
| 05/18/2023 05/18/23 | Pending | -- | -- | -- |
| 05/08/2023 05/08/23 | For Sale | $195,000 | -- | $205 / Sq Ft |
We collect this data history from publicly available records. To have your information removed, we recommend requesting removal directly through your county’s website.
| Year | Tax Paid | Tax Assessment Tax Assessment Total Assessment is a certain percentage of the fair market value that is determined by local assessors to be the total taxable value of land and additions on the property. | Land | Improvement |
|---|---|---|---|---|
| 2025 | $4,632 | $127,400 | $23,900 | $103,500 |
| 2024 | $4,632 | $127,400 | $23,900 | $103,500 |
| 2023 | $4,371 | $127,400 | $23,900 | $103,500 |
| 2022 | $4,111 | $127,400 | $23,900 | $103,500 |
| 2021 | $4,027 | $127,400 | $23,900 | $103,500 |
| 2020 | $4,205 | $108,800 | $22,600 | $86,200 |
| 2019 | $4,255 | $108,800 | $22,600 | $86,200 |
| 2017 | $3,971 | $108,800 | $22,600 | $86,200 |
| 2016 | $3,813 | $108,800 | $22,600 | $86,200 |
| 2015 | $3,779 | $117,400 | $24,100 | $93,300 |
| 2014 | $3,697 | $117,400 | $24,100 | $93,300 |
| 2013 | $3,790 | $117,400 | $24,100 | $93,300 |
BL
Seller's Agent in 2023
Barbara Lumbra
Century 21 Highview Realty
(603) 558-0491
30 Total Sales
JS
Buyer's Agent in 2023
Jessica Samples
BHG Masiello Keene
(888) 398-7062
54 Total Sales
Source: PrimeMLS
MLS Number: 4951887
APN: CTOW-000255-000011
Disclaimer: Certain information contained herein is derived from information provided by parties other than Homes.com. All information provided is deemed reliable, but is not guaranteed to be accurate and should be independently verified.
Copyright 2026 PrimeMLS, Inc. All rights reserved. This information is deemed reliable, but not guaranteed. The data relating to real estate displayed on this display comes in part from the IDX Program of PrimeMLS. The information being provided is for consumers’ personal, non-commercial use and may not be used for any purpose other than to identify prospective properties consumers may be interested in purchasing.
Ask me questions while you tour the home.