NOT LISTED FOR SALE

Estimated Value: $356,203

2 Beds
2 Baths
1,719 Sq Ft
$207/Sq Ft Est. Value

Sale Details

Date Sold: February 27, 2018

Last sale price $212,000 $123 Per Sq Ft

Est. 68% increase in value since last sale

Current estimated payment $2,361 / mo

104 Days on Market

Highlights

  • Vaulted Ceiling
  • Garden View
  • End Unit
  • Soaking Tub and Shower Combination in Primary Bathroom
  • Attic
  • Great Room

About This Home

As of February 2018

CHECK OUT THE BEST OF THE BEST! Phenomenally great space both inside & out. Large living/dining area w/ vaulted ceiling that opens onto a roomy porch with views of the private preserve. Both spacious bedrooms open up there as well! Other features: a huge kitchen with storage galore; an ideal Den/office; even the garage is fully air conditioned, making it the perfect art studio or workshop.

Last Buyer's Agent

Salesperson Non Member

Non-MLS Member License #SEF

Create a Home Valuation Report for This Property
The Home Valuation Report is an in-depth analysis detailing your home's value as well as a comparison with similar homes in the area

Home Details

Home Type

  • Single Family

Est. Annual Taxes

  • $1,374

Year Built

  • Built in 2000

Lot Details

  • 6,701 Sq Ft Lot
  • West Facing Home
  • Property is zoned RM-6

HOA Fees

  • $129 Monthly HOA Fees

Parking

  • 2 Car Attached Garage
  • Parking Garage Space

Home Design

  • Frame With Stucco
  • Frame Construction
  • Shingle Roof
  • Composition Roof

Interior Spaces

  • 1,719 Sq Ft Home
  • Property has 1 Level
  • Vaulted Ceiling
  • Ceiling Fan
  • Skylights
  • Sliding Windows
  • Entrance Foyer
  • Great Room
  • Combination Dining and Living Room
  • Den
  • Utility Room in Garage
  • Garden Views
  • Pull Down Stairs to Attic
  • Fire and Smoke Detector

Kitchen

  • Electric Range
  • Microwave
  • Dishwasher
  • Disposal

Bedrooms and Bathrooms

  • 2 Bedrooms
  • Split Bedroom Floorplan
  • Walk-In Closet
  • 2 Full Bathrooms
  • Dual Sinks
  • Soaking Tub and Shower Combination in Primary Bathroom
  • Roman Tub
  • Bathtub
  • Primary Bathroom includes a Walk-In Shower

Laundry

  • Laundry Room
  • Laundry in Garage
  • Dryer
  • Washer
  • Laundry Tub

Utilities

  • Central Heating and Cooling System
  • Underground Utilities
  • Three-Phase Power
  • Electric Water Heater
  • Water Purifier
  • Water Softener is Owned
  • Cable TV Available

Community Details

  • Club Membership Available
  • Preservation Pointes Phase,Timber Ridge Subdivision
  • Mandatory home owners association

Listing and Financial Details

  • Assessor Parcel Number 333924000210000000310

Home Details

Home Type

Single Family

Est. Annual Taxes

$1,374

Year Built

Built in 2000

Lot Details

6,701 Sq Ft Lot

HOA Fees

$129 per month

Parking

2

Listing Details

  • Property Type: Residential
  • Year Built: 2000
  • Architectural Style: Corner Unit, Other
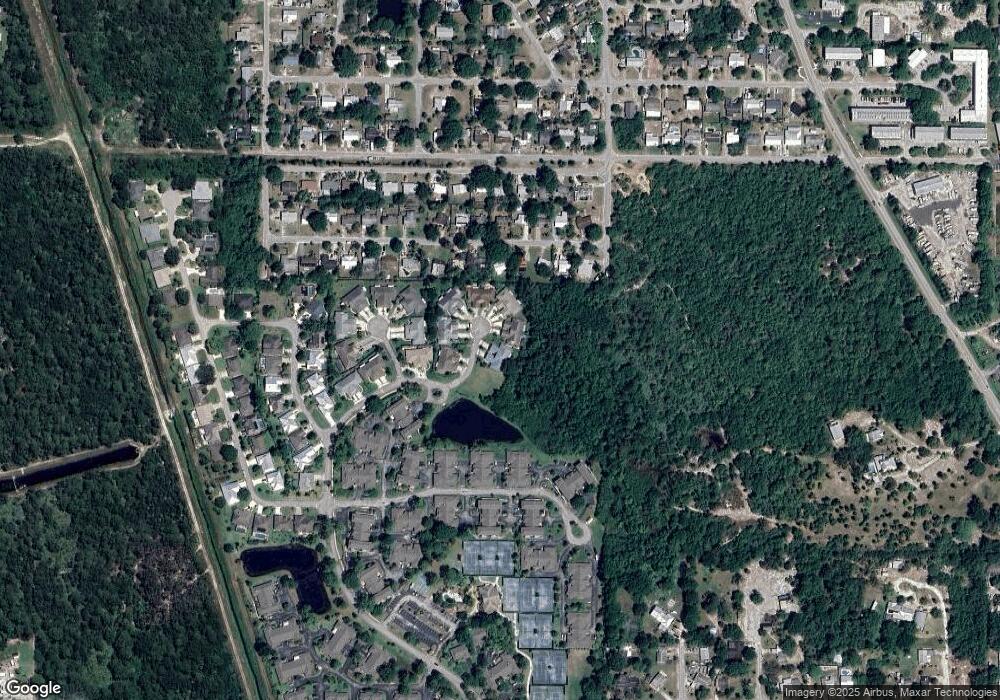
  • Directions: VERO BEACH:US1 to Oslo Road. West 1/2 mile to Timber Ridge on the right. Enter & go straight; thru 2 stop signs; road turns to left. Villa on the right #620 E. Pointes Ct
  • Garage Yn: Yes
  • Horses: No
  • Unit Levels: 1
  • Lot Size Acres: 0.15
  • New Construction: No
  • Road Frontage Type: Paved Road
  • Road Surface Type: Paved Road, Paved
  • Building Stories: 1
  • Subdivision Name: PRESERVATION POINTES PHASE,TIMBER RIDGE
  • Year Built Details: Resale
  • MIAMIRE_PoolYN: No
  • MIAMIRE_MembershipPurchRqdYN: No
  • LastStatus: Pending
  • CurrentPrice: 212000
  • ShowingTimeFlag: No
  • Special Features: VirtualTour
  • Property Sub Type: Detached
  • Stories: 1

Interior Features

  • Appliances: Electric Water Heater, Dishwasher, Disposal, Dryer, Microwave, Water Purifier, Electric Range, Refrigerator, Washer, Water Softener Owned
  • Interior Amenities: Entrance Foyer, Laundry Tub, Pull Down Stairs, Roman Tub, Skylight, Split Bedroom, Vaulted Ceiling(s), Walk-In Closet(s), Attic, Den/Library/Office, Great Room, Utility/Laundry In Garage, Utility Room/Laundry
  • Full Bathrooms: 2
  • Total Bedrooms: 2
  • Entry Location: Foyer
  • Furnished: Unfurnished
  • Living Area: 1719
  • Possible Use: Primary
  • Stories: 1
  • Window Features: Skylight(s), Skylight, Sliding
  • Bedroom Features: At Least 1 Bedroom Ground Level, Primary Bedroom Ground Level, Primary Bath Shower, Primary Bath Tub
  • Dining Room Features: Dining/Living Room
  • Living Room Features: Attic, Den/Library/Office, Great Room, Laundry, Utility/Laundry In Garage, Utility Room/Laundry
  • Master Bathroom Features: Dual Sinks, Shower Only, Tub Only

Exterior Features

  • Roof: Comp Shingle Roof, Composition Roll, Shingle
  • View: Garden
  • Construction Type: Frame, Frame With Stucco
  • Direction Faces: West
  • Lot Features: Less Than 1/4 Acre Lot
  • Other Structures: Livable
  • Patio And Porch Features: Screened Porch
  • Pool Private: No
  • View: Yes
  • Waterfront: No

Garage/Parking

  • Attached Garage: Yes
  • Covered Parking Spaces: 2
  • Garage Spaces: 2
  • Parking Features: 2 Or More Spaces, Parking Garage
  • Total Parking Spaces: 2

Utilities

  • Sewer: At Site, Public Sewer, Other, Public Sanitation, Sewer
  • Water Source: Public
  • Green Building Features: Skylights
  • Cooling: Ceiling Fan(s), Central Air, Electric
  • Cooling Y N: Yes
  • Electric: 3 Phase Electric
  • Electricity On Property: Yes
  • Heating: Central, Electric
  • Heating Yn: Yes
  • Laundry Features: Laundry Tub, Laundry Room, In Garage, Utility Room/Laundry
  • Security: No Fire Protection, Smoke Alarm, Smoke Detector(s), Smoke Detector, No Security
  • Utilities: Cable Connected, Sewer Connected, Underground Utilities, Water Connected, Cable Available, Sewer Available, Water Available

Condo/Co-op/Association

  • Association Fee: 129
  • Amenities: Other Membership Available
  • Association Fee Frequency: Monthly
  • Association: Yes
  • Community Features: Mandatory Hoa, Other Membership Available, Paved Road, Street Lights, Underground Utilities

Association/Amenities

  • MIAMIRE_TypeofAssociation: Homeowners

Lot Info

  • Parcel Number: 333924000210000000310
  • Lot Size Sq Ft: 6701
  • Zoning: RM-6

Rental Info

  • Pets Allowed: Yes

Tax Info

  • Tax Year: 2016
  • Tax Annual Amount: 1374

Ownership History

We collect this data history from publicly available records. To have your information removed, we recommend requesting removal directly through your county’s website.

Date Name Owned For Owner Type

Purchase Details

Listed on
Oct 16, 2017
Closed on
Feb 27, 2018
Sold by
Bought by
Buyer's Agent
Salesperson Non Member
Non-MLS Member
List Price
$225,000
Sold Price
$212,000
Premium/Discount to List
-$13,000
-5.78%
Current Estimated Value
$356,203

Home Financials for this Owner

Home Financials are based on the most recent Mortgage that was taken out on this home.
Estimated Appreciation
$144,203
Avg. Annual Appreciation
6.35%

Purchase Details

Closed on
Jun 9, 2014
Sold by
Bought by

Purchase Details

Closed on
May 28, 2008
Sold by
Bought by

Purchase Details

Closed on
Aug 1, 2000
Sold by
Bought by

Purchase Details

Closed on
Oct 27, 1999
Sold by
Bought by
Source: Public Records

Home Values in the Area

Source: Public Records

Average Home Value in this Area


Source: Public Records

Agents Specializing in Vero Beach, FL

See All Agents

Purchase History

We collect this data history from publicly available records. To have your information removed, we recommend requesting removal directly through your county’s website.

Date Buyer Sale Price Title Company
$212,000 Treasure Coast Title & Settl
$100 --
-- Attorney
$169,000 --
$55,000 --
Source: Public Records

Mortgage History

We collect this data history from publicly available records. To have your information removed, we recommend requesting removal directly through your county’s website.

Date Status Borrower Loan Amount
Previous Owner $190,000
Source: Public Records

Property History

We collect this data history from publicly available records. To have your information removed, we recommend requesting removal directly through your county’s website.

Date Event Price List to Sale Price per Sq Ft
02/27/2018 02/27/18 Sold $212,000 -5.8% $123 / Sq Ft
01/28/2018 01/28/18 Pending -- -- --
10/16/2017 10/16/17 For Sale $225,000 -- $131 / Sq Ft
Source: MIAMI REALTORS® MLS

Tax History

We collect this data history from publicly available records. To have your information removed, we recommend requesting removal directly through your county’s website.

Year Tax Paid Tax Assessment Tax Assessment Total Assessment is a certain percentage of the fair market value that is determined by local assessors to be the total taxable value of land and additions on the property. Land Improvement
2025 $3,234 $241,362
2024 $2,795 $241,362
2023 $2,795 $227,727 $0 $0
2022 $2,718 $221,094 $0 $0
2021 $2,705 $214,654 $21,250 $193,404
2020 $2,767 $216,828 $21,250 $195,578
2019 $2,843 $216,828 $21,250 $195,578
2018 $1,317 $115,565 $0 $0
2017 $1,296 $113,188 $0 $0
2016 $1,375 $110,860 $0 $0
2015 $1,418 $110,090 $0 $0
2014 $1,345 $109,220 $0 $0
Source: Public Records

Agents Affiliated with this Home

See All Agents

Map

Source: MIAMI REALTORS® MLS

MLS Number: R10373794

MIAMI REALTORS® MLS

APN: 33-39-24-00021-0000-00031.0

Your Personal Tour Guide

Ask me questions while you tour the home.