
Deana Corrigan
Compass RE
(888) 605-3983
273 Total Sales
3 in Whitpain
$501K - $1.7M Price Range
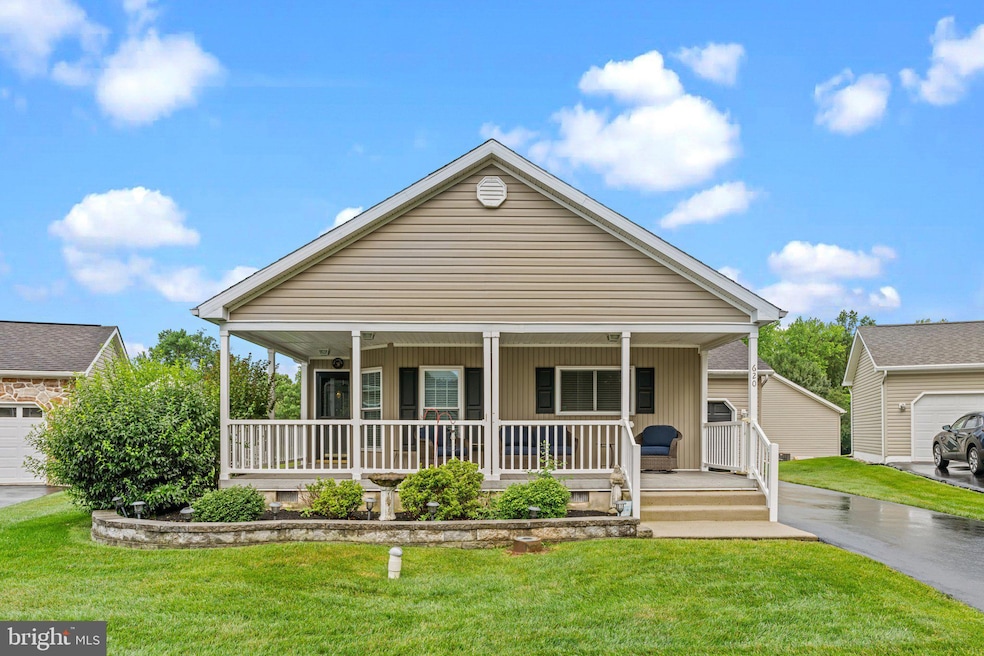


Welcome to 620 Eucalyptus Drive, a beautifully maintained 2-bedroom, 2-bath home nestled in a peaceful cul-de-sac within Blue Bell Springs—an exclusive, age-qualified community for residents 55 and over.
Designed for comfort, convenience, and carefree living, this charming home offers spacious living areas filled with natural light, a well-appointed kitchen (remodeled in 2020) , and cozy bedrooms ideal for both relaxation and entertaining. The primary bedroom features a private en suite bath, while a second full bathroom—perfectly located in the hallway—offers easy access for guests. A flexible den/office provides the perfect space for working from home, hobbies, or quiet reading, and the one-car garage includes direct access to the laundry room, making daily routines effortless. Step outside to a covered front porch with composite decking, the ideal spot to enjoy your morning coffee or evening breeze in this tranquil neighborhood. Newer windows installed in 2022 and HVAC replaced in 2021. Located in the heart of prestigious Blue Bell, this home puts you just minutes from shopping, dining, parks, and medical facilities—while offering the peace and serenity of a low-maintenance, adult community.
Whether you're downsizing or simply seeking a more relaxed lifestyle, this home delivers the perfect blend of modern comfort, thoughtful design, and community charm. Schedule your private tour today and discover why so many love calling Blue Bell Springs home!
Last Agent to Sell the Property
(267) 462-4222 paula.seaner@cbpref.com Realty One Group Restore - BlueBell License #RS273002 Listed on: 07/08/2025
Co-Listed By
(484) 222-0545 pabrokers@lptrealty.com LPT Realty, LLC License #RS292297
Deana Corrigan
Compass RE
(888) 605-3983
273 Total Sales
3 in Whitpain
$501K - $1.7M Price Range
Adrian Young
Keller Williams Keystone Realty
(223) 217-8660
235 Total Sales
1 in Whitpain
$545,000 Price
Kelly Steyn
EXP Realty, LLC
(856) 409-7020
136 Total Sales
2 in Whitpain
$515K - $615K Price Range
Dawn Harris
Keys & Deeds Realty
(215) 608-3909
84 Total Sales
1 in Whitpain
$550,000 Price
Marie Gordon
Compass RE
(610) 492-6951
99 Total Sales
1 in Whitpain
$465,000 Price
Sharon Rothman Sablosky
BHHS Fox & Roach-Haverford
(215) 703-2147
44 Total Sales
1 in Whitpain
$625,000 Price
We collect this data history from publicly available records. To have your information removed, we recommend requesting removal directly through your county’s website.
| Date | Event | Price | List to Sale | Price per Sq Ft |
|---|---|---|---|---|
| 01/07/2026 01/07/26 | Sold | $395,000 | -1.2% | $280 / Sq Ft |
| 10/30/2025 10/30/25 | Pending | -- | -- | -- |
| 10/23/2025 10/23/25 | Price Changed | $399,900 | -2.5% | $283 / Sq Ft |
| 09/24/2025 09/24/25 | Price Changed | $410,000 | -3.5% | $290 / Sq Ft |
| 07/08/2025 07/08/25 | For Sale | $425,000 | -- | $301 / Sq Ft |
We collect this data history from publicly available records. To have your information removed, we recommend requesting removal directly through your county’s website.
| Year | Tax Paid | Tax Assessment Tax Assessment Total Assessment is a certain percentage of the fair market value that is determined by local assessors to be the total taxable value of land and additions on the property. | Land | Improvement |
|---|---|---|---|---|
| 2026 | $2,635 | $74,100 | ||
| 2025 | $2,339 | $74,100 | ||
| 2024 | $2,339 | $74,100 | ||
| 2023 | $2,244 | $74,100 | $0 | $0 |
| 2022 | $2,166 | $74,100 | $0 | $0 |
| 2021 | $2,100 | $74,100 | $0 | $0 |
| 2020 | $2,048 | $74,100 | $0 | $0 |
| 2019 | $2,006 | $74,100 | $0 | $0 |
| 2018 | $2,005 | $74,100 | $0 | $0 |
| 2017 | $1,915 | $74,100 | $0 | $0 |
| 2016 | $1,885 | $74,100 | $0 | $0 |
| 2015 | $1,846 | $74,100 | $0 | $0 |
| 2014 | $1,800 | $74,100 | $0 | $0 |
Seller's Agent in 2026
Paula Seaner
Realty One Group Restore - BlueBell
(610) 331-7558
25 Total Sales
G
Seller Co-Listing Agent in 2026
Gary Mercer Jr.
LPT Realty, LLC
(610) 812-6204
287 Total Sales
Buyer's Agent in 2026
Gary Mercer
LPT Realty, LLC
(484) 678-6435
1,741 Total Sales
Source: Bright MLS
MLS Number: PAMC2146898
APN: 66-00-08704-014
Disclaimer: Certain information contained herein is derived from information provided by parties other than Homes.com. All information provided is deemed reliable, but is not guaranteed to be accurate and should be independently verified.
The data relating to real estate for sale on this website appears in part through the BRIGHT Internet Data Exchange program, a voluntary cooperative exchange of property listing data between licensed real estate brokerage firms, and is provided by BRIGHT through a licensing agreement.
Listing information is from various brokers who participate in the Bright MLS IDX program and not all listings may be visible on the site.
The property information being provided on or through the website is for the personal, non-commercial use of consumers and such information may not be used for any purpose other than to identify prospective properties consumers may be interested in purchasing.
Some properties which appear for sale on the website may no longer be available because they are for instance, under contract, sold or are no longer being offered for sale.
Property information displayed is deemed reliable but is not guaranteed.
Copyright 2026 Bright MLS, Inc.
Ask me questions while you tour the home.