
Michael Kozuchowski
Century 21 S.G.R., Inc.
(872) 250-5498
55 Total Sales
1 in North Downtown Naperville
$420,000 Price
Estimated Value: $744,000 - $869,000
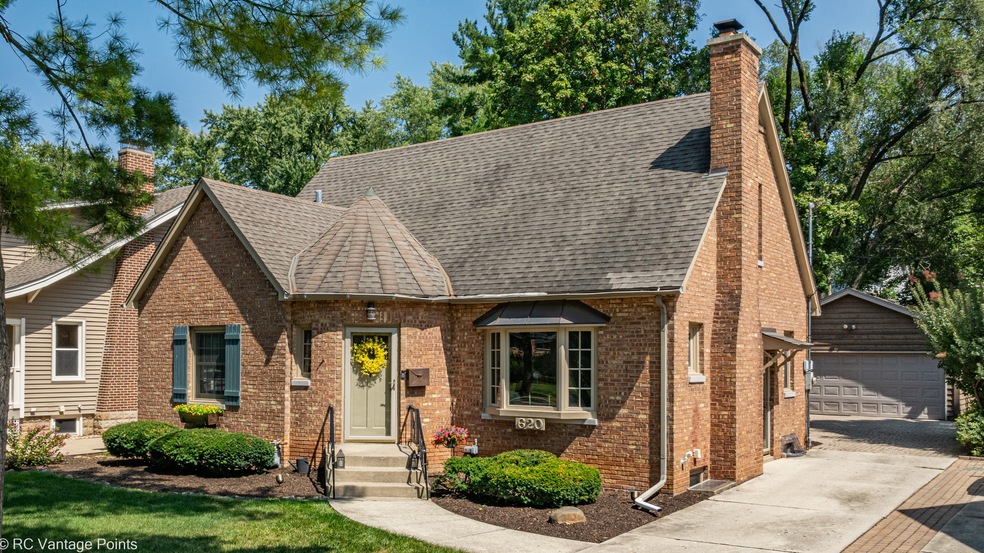
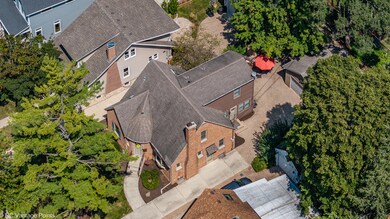
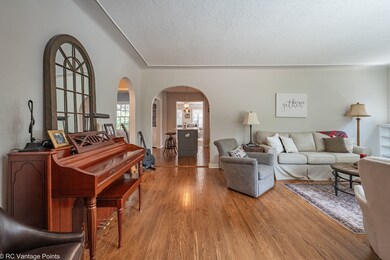
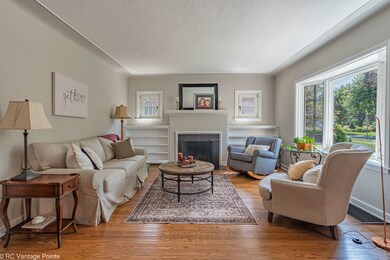
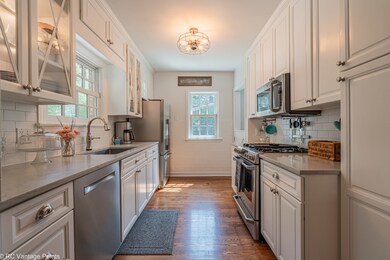
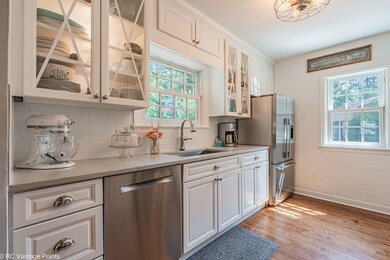
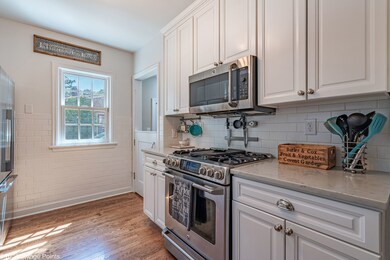
Delightfully Expanded and Remodeled 1939 Brick Bungalow is sure to IMPRESS! This 4 bedroom, 2.1 bath home is LARGER than it appears & PERFECTLY blends the VINTAGE with so many NEW's | The LOCATION is premier...situated on a quiet, tree-lined street that is 2 blocks to the train and walking distance to town, shopping, restaurants, parks, the farmers market, and District 203 Schools | Features to highlight: All NEW Bathrooms with beautiful finishes, Updated on-trend Kitchen with new appliances, island, counter-tops & tile backsplash | Cozy built-in banquet in Dining Room | Hardwood flooring throughout, including bedrooms | Partially finished Basement is used as workout space and storage w/ NEW Washer/Dryer| 1st floor bedroom is a flex space & could be an office or 4th bedroom (has closet & adjacent to full bath) | Outside, you will find an inviting and expansive Brick Paver patio area with masonry fireplace and newer 2 car garage | Well taken care of & improved home with newer Windows, AC, Water Heater, Window Wells and more! | Welcome Home to Park Addition!
Last Agent to Sell the Property
john greene, Realtor License #475134687 Listed on: 08/28/2024
We collect this data history from publicly available records. To have your information removed, we recommend requesting removal directly through your county’s website.
Michael Kozuchowski
Century 21 S.G.R., Inc.
(872) 250-5498
55 Total Sales
1 in North Downtown Naperville
$420,000 Price
Jeff Stainer
RE/MAX Action
(708) 905-4649
202 Total Sales
1 in North Downtown Naperville
$412,500 Price
Daniel O'Donoghue
Compass
(877) 606-5979
52 Total Sales
1 in North Downtown Naperville
$500,000 Price
Angela Walker
Angela Walker Homes Real Estate Group
(708) 300-9563
151 Total Sales
1 in North Downtown Naperville
$480,000 Price
Alice Chin
Compass
(630) 394-5561
423 Total Sales
2 in North Downtown Naperville
$1.2M - $1.6M Price Range
Chris Caputo
Century 21 Integra
(779) 252-7764
126 Total Sales
1 in North Downtown Naperville
$990,000 Price
We collect this data history from publicly available records. To have your information removed, we recommend requesting removal directly through your county’s website.
| Date | Buyer | Sale Price | Title Company |
|---|---|---|---|
| $775,000 | Citywide Title Corporation | ||
| -- | None Available | ||
| -- | First American Title Ins Co | ||
| $463,500 | First American Title Company | ||
| -- | None Available | ||
| -- | None Available | ||
| -- | -- | ||
| $224,500 | -- |
We collect this data history from publicly available records. To have your information removed, we recommend requesting removal directly through your county’s website.
| Date | Status | Borrower | Loan Amount |
|---|---|---|---|
| Open | $480,500 | ||
| Previous Owner | $336,000 | ||
| Previous Owner | $370,000 | ||
| Previous Owner | $370,560 | ||
| Previous Owner | $152,851 | ||
| Previous Owner | $158,108 | ||
| Previous Owner | $168,300 |
We collect this data history from publicly available records. To have your information removed, we recommend requesting removal directly through your county’s website.
| Date | Event | Price | List to Sale | Price per Sq Ft | Prior Sale |
|---|---|---|---|---|---|
| 10/29/2024 10/29/24 | Sold | $775,000 | -1.9% | $337 / Sq Ft | |
| 09/28/2024 09/28/24 | Pending | -- | -- | -- | |
| 08/28/2024 08/28/24 | For Sale | $790,000 | +70.6% | $343 / Sq Ft | |
| 07/10/2014 07/10/14 | Sold | $463,200 | -7.3% | $201 / Sq Ft | View Prior Sale |
| 05/12/2014 05/12/14 | Pending | -- | -- | -- | |
| 04/29/2014 04/29/14 | Price Changed | $499,500 | -4.8% | $217 / Sq Ft | |
| 04/03/2014 04/03/14 | For Sale | $524,900 | -- | $228 / Sq Ft |
We collect this data history from publicly available records. To have your information removed, we recommend requesting removal directly through your county’s website.
| Year | Tax Paid | Tax Assessment Tax Assessment Total Assessment is a certain percentage of the fair market value that is determined by local assessors to be the total taxable value of land and additions on the property. | Land | Improvement |
|---|---|---|---|---|
| 2024 | $13,253 | $224,334 | $110,436 | $113,898 |
| 2023 | $12,784 | $204,740 | $100,790 | $103,950 |
| 2022 | $12,231 | $194,990 | $95,990 | $99,000 |
| 2021 | $11,789 | $187,620 | $92,360 | $95,260 |
| 2020 | $11,540 | $184,250 | $90,700 | $93,550 |
| 2019 | $11,208 | $176,280 | $86,780 | $89,500 |
| 2018 | $10,821 | $170,350 | $83,860 | $86,490 |
| 2017 | $10,606 | $164,600 | $81,030 | $83,570 |
| 2016 | $10,397 | $158,650 | $78,100 | $80,550 |
| 2015 | $10,337 | $149,400 | $73,550 | $75,850 |
| 2014 | $9,661 | $135,800 | $73,550 | $62,250 |
| 2013 | $9,516 | $136,130 | $73,730 | $62,400 |
Seller's Agent in 2024
Nicole Jurjovec
john greene Realtor
(630) 476-7770
2 in this area
28 Total Sales
Buyer's Agent in 2024
John McGleam
john greene Realtor
(630) 930-8881
2 in this area
64 Total Sales
Seller's Agent in 2014
Karen Marposon
@ Properties
(630) 637-0997
L
Seller Co-Listing Agent in 2014
Leisa Periolat
Keller Williams Preferred Rlty
Buyer's Agent in 2014
Trevor Pauling
john greene Realtor
(630) 217-3728
4 in this area
113 Total Sales
Source: Midwest Real Estate Data (MRED)
MLS Number: 12148389
APN: 08-18-115-011
Disclaimer: Certain information contained herein is derived from information provided by parties other than Homes.com. All information provided is deemed reliable, but is not guaranteed to be accurate and should be independently verified.
All data is obtained from various sources and may not have been verified by broker or MLS GRID. Supplied Open House Information is subject to change without notice. All information should be independently reviewed and verified for accuracy. Properties may or may not be listed by the office/agent presenting the information. Some IDX listings have been excluded from this website.
Listings courtesy of Midwest Real Estate Data (MRED) as distributed by MLS GRID.
Based on information submitted to the MLS GRID
Ask me questions while you tour the home.