
Jenny Cisewski
Edina Realty, Inc.
(507) 615-3924
307 Total Sales
6 in La Crescent
$295K - $390K Price Range
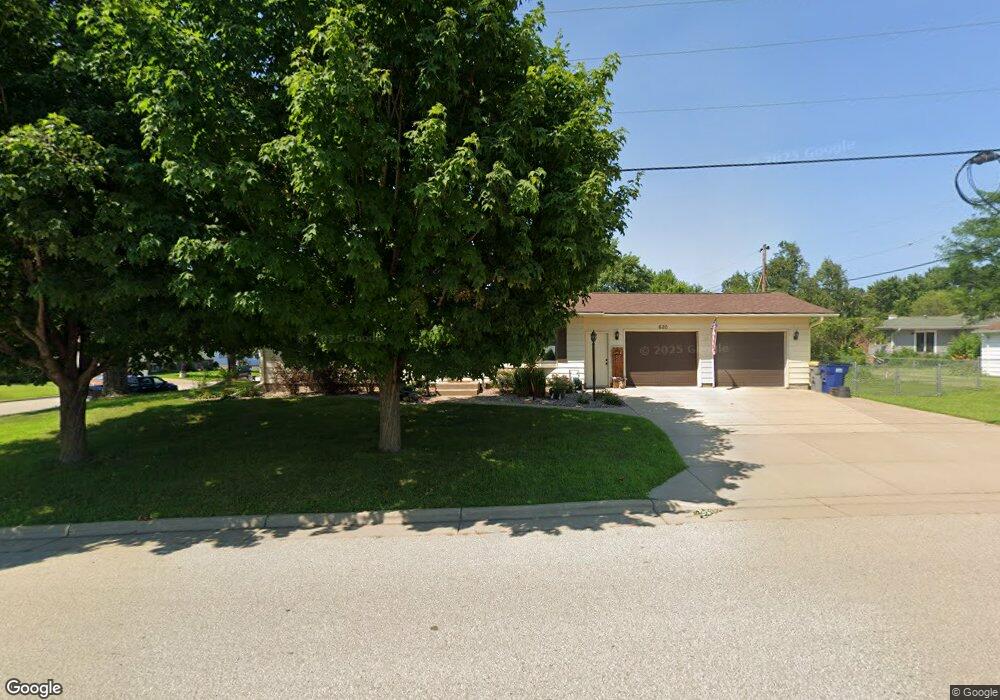
Estimated Value: $302,000 - $367,000
This home is located at 620 S 11th St, La Crescent, MN 55947 and is currently estimated at $328,194, approximately $161 per square foot. 620 S 11th St is a home located in Houston County with nearby schools including La Crescent-Hokah Elementary School, La Crescent-Hokah Middle School, and La Crescent-Hokah High School.
We collect this data history from publicly available records. To have your information removed, we recommend requesting removal directly through your county’s website.
Jenny Cisewski
Edina Realty, Inc.
(507) 615-3924
307 Total Sales
6 in La Crescent
$295K - $390K Price Range
Josh Genz
United Country C Midwest Lifes
(608) 200-4464
111 Total Sales
9 in La Crescent
$160K - $1.3M Price Range
Kelly Meyer
Keller Williams Legacy Group
(507) 615-4952
334 Total Sales
30 in La Crescent
$120K - $499K Price Range
Stephanie Liddiard
KW 1Advantage
(563) 794-7692
152 Total Sales
1 in La Crescent
$270,000 Price
Chad Carpenter
Elcor Realty of Rochester Inc.
(507) 486-4191
85 Total Sales
1 in La Crescent
$160,000 Price
Spencer Hegenbarth
RE/MAX Results
(608) 668-6071
125 Total Sales
3 in La Crescent
$425K - $569K Price Range
We collect this data history from publicly available records. To have your information removed, we recommend requesting removal directly through your county’s website.
| Date | Buyer | Sale Price | Title Company |
|---|---|---|---|
| $336,600 | None Listed On Document | ||
| Sires Shannon M | $260,000 | Wieser Law Office Pc | |
| Sjoberg Blake Blake | $169,000 | -- | |
| Thorson Summer H | $150,000 | None Available |
We collect this data history from publicly available records. To have your information removed, we recommend requesting removal directly through your county’s website.
| Date | Status | Borrower | Loan Amount |
|---|---|---|---|
| Open | $319,770 | ||
| Previous Owner | Sires Shannon M | $257,400 | |
| Previous Owner | Sjoberg Blake J | $31,500 | |
| Previous Owner | Sjoberg Blake J | $162,000 | |
| Previous Owner | Sjoberg Blake J | $38,400 | |
| Previous Owner | Thorson Summer H | $142,500 | |
| Previous Owner | Thorson Summer H | $142,500 | |
| Previous Owner | Holdmeyer Ryan P | $132,000 |
We collect this data history from publicly available records. To have your information removed, we recommend requesting removal directly through your county’s website.
| Year | Tax Paid | Tax Assessment Tax Assessment Total Assessment is a certain percentage of the fair market value that is determined by local assessors to be the total taxable value of land and additions on the property. | Land | Improvement |
|---|---|---|---|---|
| 2026 | $4,028 | $302,900 | $47,300 | $255,600 |
| 2025 | $3,774 | $302,900 | $47,300 | $255,600 |
| 2024 | $3,946 | $276,100 | $47,300 | $228,800 |
| 2023 | $3,934 | $270,400 | $33,800 | $236,600 |
| 2022 | $3,310 | $270,400 | $33,800 | $236,600 |
| 2021 | $3,286 | $199,900 | $33,800 | $166,100 |
| 2020 | $3,296 | $199,900 | $33,800 | $166,100 |
| 2019 | $2,800 | $199,900 | $33,800 | $166,100 |
| 2018 | $2,624 | $179,100 | $33,800 | $145,300 |
| 2017 | $2,624 | $146,300 | $29,451 | $116,849 |
| 2016 | $2,320 | $168,400 | $33,900 | $134,500 |
| 2015 | $2,186 | $159,500 | $32,100 | $127,400 |
| 2014 | $2,186 | $136,600 | $27,491 | $109,109 |
Ask me questions while you tour the home.