
Gerry Stark
RE/MAX Upper Valley
(802) 478-8180
122 Total Sales
1 in Fairlee
$379,000 Price
Estimated Value: $387,575
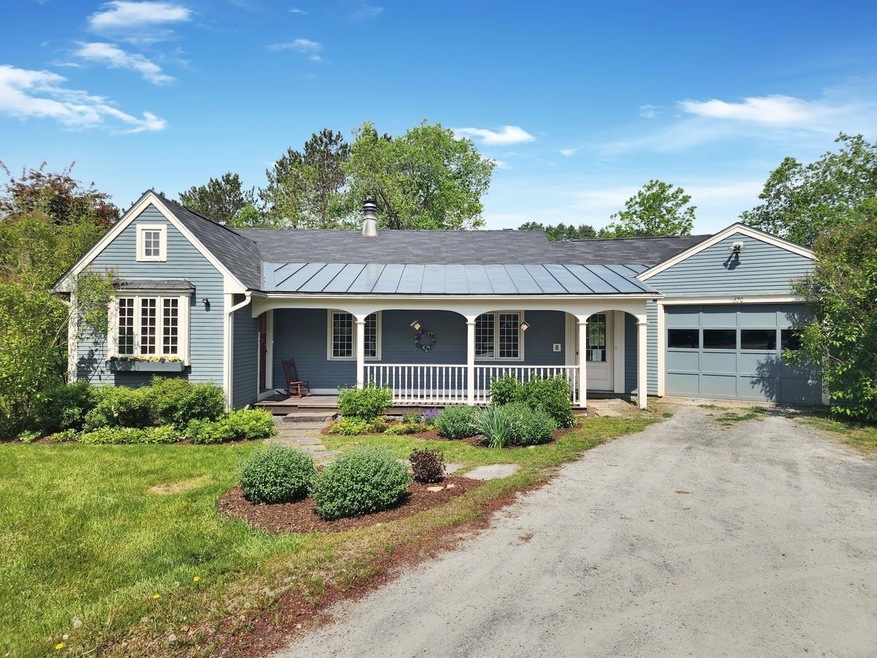
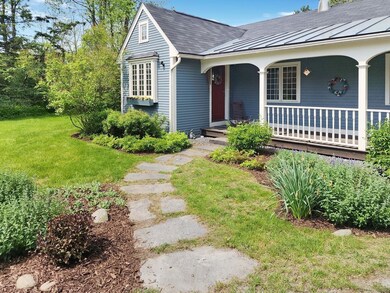
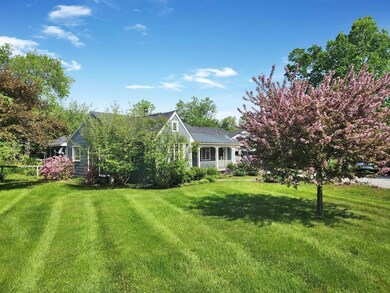
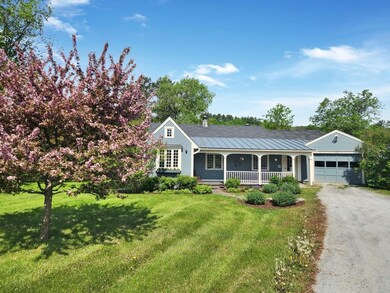
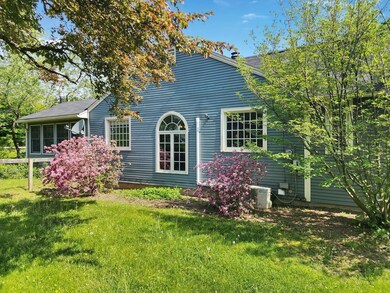
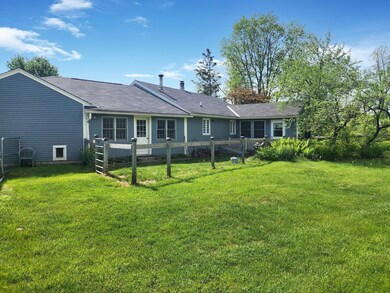
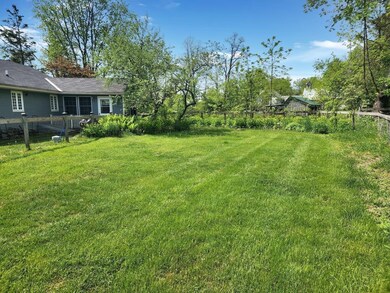
Lovingly cared for 2+ bedroom 2 full bath ranch style home with barn and fenced in area for animals and pets. Designed and built by Estes & Gallup, this home was specifically crafted for one level living. Large open spaces, pocket doors to open the primary bedroom to the living room, wide hallways and plenty of storage. There have been a few nicely added features including a formal entry off the covered porch, as well as a large tiled mud-room between the garage and house. A bright and sunny four season room loaded with windows in the rear could also be a bedroom. The first floor is hardwood, with an open concept living room, dining and kitchen with, fireplace and plethora of large sunlit windows. The basement has another bedroom, full bath and family room which could be combined as a complete primary suite if desired. There's plenty of storage in the utility area with washer and dryer and a System 2000 boiler. The back yard is fenced in for animals and a separate area for dogs with their own special door to come and go as they please. A wonderful barn with with a stall currently being occupied by "Princess" the Sheep.
Last Agent to Sell the Property
RE/MAX Upper Valley License #081.0003791 Listed on: 05/24/2024
We collect this data history from publicly available records. To have your information removed, we recommend requesting removal directly through your county’s website.
Gerry Stark
RE/MAX Upper Valley
(802) 478-8180
122 Total Sales
1 in Fairlee
$379,000 Price
Jaime Durell
BHHS Verani Upper Valley
(339) 444-0372
124 Total Sales
1 in Fairlee
$335,000 Price
Jennifer Snyder Fogg
Black House Real Estate
(802) 526-6432
75 Total Sales
1 in Fairlee
$495,000 Price
Chuck Clifford
Four Seasons Sotheby's Int'l Realty
(802) 331-3805
44 Total Sales
3 in Fairlee
$335K - $435K Price Range
Jenna Luce
RE/MAX Upper Valley
(866) 952-5777
62 Total Sales
1 in Fairlee
$369,000 Price
Holly Hall
Hall Collins Real Estate Group
(802) 541-5386
271 Total Sales
2 in Fairlee
$385K - $480K Price Range
We collect this data history from publicly available records. To have your information removed, we recommend requesting removal directly through your county’s website.
| Date | Buyer | Sale Price | Title Company |
|---|---|---|---|
| $379,000 | -- | ||
| $75,000 | -- |
We collect this data history from publicly available records. To have your information removed, we recommend requesting removal directly through your county’s website.
| Date | Event | Price | List to Sale | Price per Sq Ft |
|---|---|---|---|---|
| 07/11/2024 07/11/24 | Sold | $379,000 | 0.0% | $316 / Sq Ft |
| 05/29/2024 05/29/24 | Pending | -- | -- | -- |
| 05/24/2024 05/24/24 | For Sale | $379,000 | -- | $316 / Sq Ft |
We collect this data history from publicly available records. To have your information removed, we recommend requesting removal directly through your county’s website.
| Year | Tax Paid | Tax Assessment Tax Assessment Total Assessment is a certain percentage of the fair market value that is determined by local assessors to be the total taxable value of land and additions on the property. | Land | Improvement |
|---|---|---|---|---|
| 2025 | $4,051 | $324,400 | $79,200 | $245,200 |
| 2024 | -- | $325,000 | $79,200 | $245,800 |
| 2023 | $5,540 | $325,000 | $79,200 | $245,800 |
| 2022 | $5,340 | $203,700 | $46,400 | $157,300 |
| 2021 | $5,572 | $203,700 | $46,400 | $157,300 |
| 2020 | $5,462 | $203,700 | $46,400 | $157,300 |
| 2019 | $4,966 | $203,700 | $46,400 | $157,300 |
| 2018 | $4,584 | $203,700 | $46,400 | $157,300 |
| 2017 | $4,663 | $203,700 | $46,400 | $157,300 |
| 2016 | $4,825 | $203,700 | $46,400 | $157,300 |
Seller's Agent in 2024
Gerry Stark
RE/MAX
(603) 252-2934
122 Total Sales
Buyer's Agent in 2024
Annette Hartley-White
Coldwell Banker LIFESTYLES - Hanover
(802) 299-7157
181 Total Sales
Source: PrimeMLS
MLS Number: 4997335
APN: 219-071-10057
Disclaimer: Certain information contained herein is derived from information provided by parties other than Homes.com. All information provided is deemed reliable, but is not guaranteed to be accurate and should be independently verified.
Copyright 2026 PrimeMLS, Inc. All rights reserved. This information is deemed reliable, but not guaranteed. The data relating to real estate displayed on this display comes in part from the IDX Program of PrimeMLS. The information being provided is for consumers’ personal, non-commercial use and may not be used for any purpose other than to identify prospective properties consumers may be interested in purchasing.
Ask me questions while you tour the home.