
Xavier Flores
Real Broker
(805) 303-2502
68 Total Sales
2 in Carriage Square
$730,000 Price Range
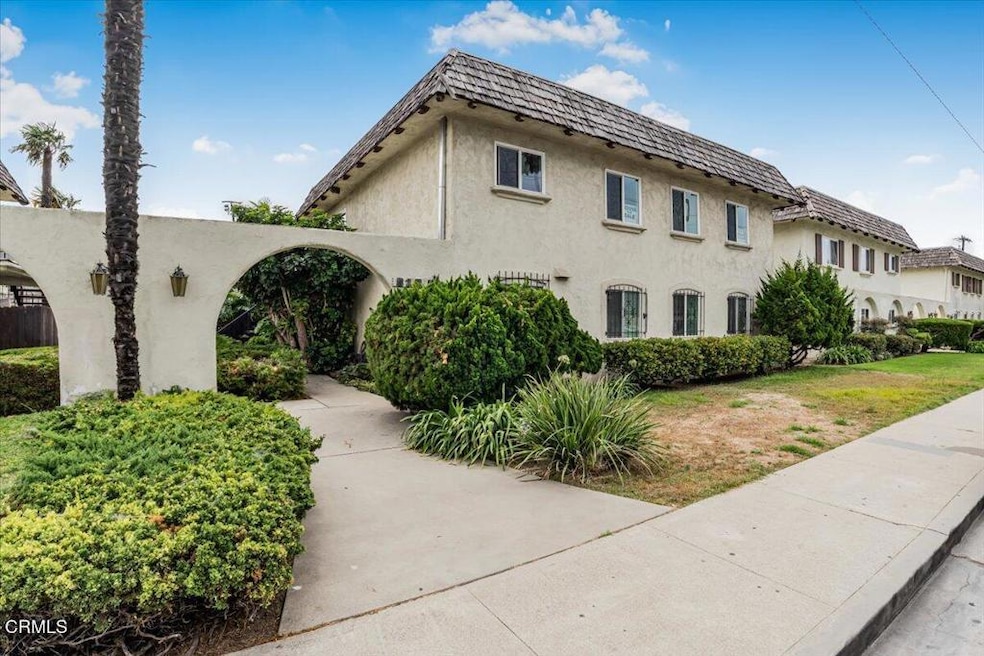
Welcome to 620 W Gonzales Rd, Unit B, a charming and well-maintained 3-bedroom, 2-bath home in the heart of Oxnard! This spacious and inviting unit features a bright living room filled with natural light, creating a warm and welcoming atmosphere. The kitchen offers ample cabinet and counter space, perfect for cooking and entertaining. The third bedroom provides versatility, whether used as an additional living area, home office, or guest room. Conveniently located near The Collection, excellent schools, beautiful golf courses, and pristine beaches, this property offers an unbeatable lifestyle. With easy access to the 101 Freeway, commuting is a breeze. Whether you're looking for a comfortable place to call home or an investment opportunity, this property delivers both convenience and charm in a highly desirable location. Don't miss out--schedule a showing today!
Last Agent to Sell the Property
eXp Realty of California Inc License #01974025 Listed on: 01/01/2025
We collect this data history from publicly available records. To have your information removed, we recommend requesting removal directly through your county’s website.
Xavier Flores
Real Broker
(805) 303-2502
68 Total Sales
2 in Carriage Square
$730,000 Price Range
Freddy Carrasco
RE/MAX Gold Coast-Beach Marina Office
(805) 749-5919
127 Total Sales
1 in Carriage Square
$799,000 Price
Fred Evans
RE/MAX Gold Coast REALTORS
(805) 823-1352
152 Total Sales
1 in Carriage Square
$775,000 Price
Darren Humphrey
Sync Brokerage Inc
(820) 200-1554
88 Total Sales
1 in Carriage Square
$635,000 Price
Linda Parizo
Coldwell Banker Realty
(805) 918-8290
46 Total Sales
1 in Carriage Square
$950,000 Price
Shaun Jones
eXp Realty of California Inc
(805) 424-8239
64 Total Sales
2 in Carriage Square
$785,000 Price Range
We collect this data history from publicly available records. To have your information removed, we recommend requesting removal directly through your county’s website.
| Date | Type | Sale Price | Title Company |
|---|---|---|---|
| Grant Deed | $387,500 | Chicago Title Company | |
| Gift Deed | -- | None Listed On Document | |
| Grant Deed | $958,000 | First American Title Company | |
| Interfamily Deed Transfer | -- | None Available | |
| Interfamily Deed Transfer | -- | None Available |
We collect this data history from publicly available records. To have your information removed, we recommend requesting removal directly through your county’s website.
| Date | Status | Loan Amount | Loan Type |
|---|---|---|---|
| Previous Owner | $290,625 | New Conventional | |
| Previous Owner | $675,500 | Seller Take Back |
We collect this data history from publicly available records. To have your information removed, we recommend requesting removal directly through your county’s website.
| Date | Event | Price | List to Sale | Price per Sq Ft |
|---|---|---|---|---|
| 07/01/2026 07/01/26 | Sold | $387,500 | 0.0% | $304 / Sq Ft |
| 12/27/2025 12/27/25 | Off Market | $387,500 | -- | -- |
| 10/15/2025 10/15/25 | Pending | -- | -- | -- |
| 04/09/2025 04/09/25 | Price Changed | $450,000 | -10.0% | $353 / Sq Ft |
| 12/31/2024 12/31/24 | For Sale | $500,000 | -- | $393 / Sq Ft |
| 12/02/2022 12/02/22 | Pending | -- | -- | -- |
We collect this data history from publicly available records. To have your information removed, we recommend requesting removal directly through your county’s website.
| Year | Tax Paid | Tax Assessment Tax Assessment Total Assessment is a certain percentage of the fair market value that is determined by local assessors to be the total taxable value of land and additions on the property. | Land | Improvement |
|---|---|---|---|---|
| 2025 | $3,465 | $277,955 | $181,050 | $96,905 |
| 2024 | $3,391 | $272,505 | $177,500 | $95,005 |
| 2023 | $3,267 | $267,162 | $174,019 | $93,143 |
| 2022 | $3,170 | $261,924 | $170,607 | $91,317 |
| 2021 | $3,145 | $256,789 | $167,262 | $89,527 |
| 2020 | $3,203 | $254,158 | $165,548 | $88,610 |
| 2019 | $3,113 | $249,175 | $162,302 | $86,873 |
| 2018 | $3,069 | $244,290 | $159,120 | $85,170 |
| 2017 | $2,914 | $239,500 | $156,000 | $83,500 |
| 2016 | $925 | $74,930 | $26,218 | $48,712 |
| 2015 | $934 | $73,806 | $25,825 | $47,981 |
| 2014 | $925 | $72,362 | $25,320 | $47,042 |
Seller's Agent in 2026
Erik Gladish
eXp Realty of California Inc
(415) 302-5336
4 in this area
44 Total Sales
Buyer's Agent in 2026
Rosy Hernandez
Exit Castillo Realty
(805) 407-8473
4 in this area
7 Total Sales
Source: Ventura County Regional Data Share
MLS Number: V1-27309
APN: 200-0-470-165
Disclaimer: Certain information contained herein is derived from information provided by parties other than Homes.com. All information provided is deemed reliable, but is not guaranteed to be accurate and should be independently verified.
IDX information is provided exclusively for personal, non-commercial use, and may not be used for any purpose other than to identify prospective properties consumers may be interested in purchasing. Information is deemed reliable but not guaranteed.
Ask me questions while you tour the home.