
Barak Sky
Serhant
(240) 363-9670
818 Total Sales
3 in Glenn Dale
$45K - $375K Price Range


Estimated Value: $667,000 - $726,000
*DEADLINE FOR OFFERS TUESDAY MAY 3rd AT NOON*
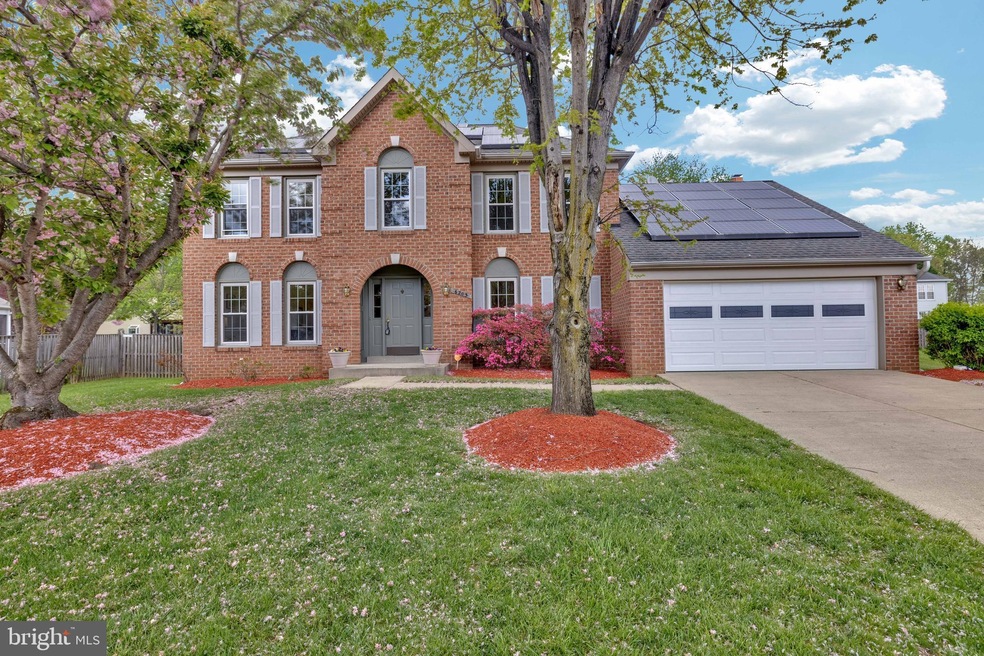
OPEN SAT 4/30 from 2-4 *and* SUN MAY 1 from 1-3pm. Thrive in an expansive, bright, contemporary colonial on a peaceful cul de sac in the Red Willow neighborhood of Bowie. There’s plenty of room for everyone with 5 bedrooms and 3.5 baths, a spacious foyer, a first floor office/bedroom, a formal living room, vaulted great room, formal dining room, eat in kitchen w/ pantry, broom and coat closets, first floor laundry room with attached garage, sunroom, patio, gorgeous mature landscaping, and a huge, finished, walk-out basement. The flow from kitchen to great room to sunroom to patio is ideal for entertaining your family and friends who can park easily in the ample driveway, two car garage, and free, unregulated street parking. You’ll live in comfort with central AC, forced air heat, newer windows, a newer architectural shingle roof, and solar panels that make utility bills for this all-electric house incredibly low. Meditate and tend to your plants in the sun room or grill and chill in the beautiful fully fenced in backyard. With its well cared for grounds, you'll enjoy many evenings and weekends kicking a soccer ball on the lawn or just kicking back on the brick patio.
The primary suite has plenty of space for a king bed, dressers, and offers a sweet, sunny den area for dressing or simply relaxing. You’ll breathe easy in your palatial primary bath with soaking tub, shower, walk in closet, & dual vanities.
Play to your heart's content in the walkout finished basement with high ceilings, recessed lights, and plenty of storage. A bonus room and full bath for guests round out this flex space for work, entertaining, and creativity!
Life will be smooth sailing just a 5-10 minute drive to everything you’d ever need in Bowie and the surrounding areas. Zip over to Safeway, CVS, Harris Teeter, PJ’s Coffee, Giant, TJ Maxx, Starbucks, Target, Home Depot, and myriad restaurants in no time. A quick hop onto Route 50 takes you to DC or Annapolis in 30 minutes. And it’s an 11 minute drive to Bowie State University where you can park and ride the MARC Train to Downtown DC, Baltimore City, and everywhere in between.
Lovingly cared for over the years by its original owners, this special property has fostered priceless memories with myriad friends, family, and neighbors. The scene of many holiday celebrations, graduation parties, birthday bashes, and more, we invite you to celebrate your next chapter in this beloved home! *DEADLINE FOR OFFERS TUESDAY MAY 3rd AT NOON*
Last Agent to Sell the Property
(301) 298-1001 heather.sand@compass.com Compass Listed on: 04/29/2022
Last Buyer's Agent
(301) 445-1395 generalmanager@smartrealtymd.com Smart Realty, LLC License #0670597
We collect this data history from publicly available records. To have your information removed, we recommend requesting removal directly through your county’s website.
Barak Sky
Serhant
(240) 363-9670
818 Total Sales
3 in Glenn Dale
$45K - $375K Price Range
Shana Tinsley
EXP Realty, LLC
(443) 926-0929
90 Total Sales
1 in Glenn Dale
$454,865 Price
Dale Mattison
Long & Foster Real Estate, Inc.
(844) 203-2172
73 Total Sales
1 in Glenn Dale
$350,000 Price
Heather Sand
Compass
(667) 207-2804
73 Total Sales
1 in Glenn Dale
$640,000 Price
John Hughson
Long & Foster Real Estate, Inc.
(202) 883-8894
107 Total Sales
1 in Glenn Dale
$650,000 Price
Edwin Escarraman
Compass
(240) 221-5056
136 Total Sales
1 in Glenn Dale
$400,000 Price
We collect this data history from publicly available records. To have your information removed, we recommend requesting removal directly through your county’s website.
| Date | Buyer | Sale Price | Title Company |
|---|---|---|---|
| $640,000 | Kensington Realty Title | ||
| -- | None Available | ||
| -- | None Available | ||
| $227,700 | -- |
We collect this data history from publicly available records. To have your information removed, we recommend requesting removal directly through your county’s website.
| Date | Status | Borrower | Loan Amount |
|---|---|---|---|
| Open | $35,486 | ||
| Open | $621,534 | ||
| Previous Owner | $100,000 | ||
| Previous Owner | $50,000 |
We collect this data history from publicly available records. To have your information removed, we recommend requesting removal directly through your county’s website.
| Date | Event | Price | List to Sale | Price per Sq Ft |
|---|---|---|---|---|
| 06/06/2022 06/06/22 | Sold | $640,000 | +12.3% | $174 / Sq Ft |
| 06/04/2022 06/04/22 | Price Changed | $569,900 | 0.0% | $155 / Sq Ft |
| 05/03/2022 05/03/22 | Pending | -- | -- | -- |
| 04/29/2022 04/29/22 | For Sale | $569,900 | -- | $155 / Sq Ft |
We collect this data history from publicly available records. To have your information removed, we recommend requesting removal directly through your county’s website.
| Year | Tax Paid | Tax Assessment Tax Assessment Total Assessment is a certain percentage of the fair market value that is determined by local assessors to be the total taxable value of land and additions on the property. | Land | Improvement |
|---|---|---|---|---|
| 2025 | $8,543 | $607,400 | $126,200 | $481,200 |
| 2024 | $8,543 | $548,033 | ||
| 2023 | $7,659 | $488,667 | $0 | $0 |
| 2022 | $6,777 | $429,300 | $101,200 | $328,100 |
| 2020 | $10,689 | $405,767 | $0 | $0 |
| 2019 | $5,642 | $394,000 | $100,600 | $293,400 |
| 2018 | $5,737 | $386,067 | $0 | $0 |
| 2017 | $4,945 | $378,133 | $0 | $0 |
| 2016 | -- | $370,200 | $0 | $0 |
| 2015 | $4,284 | $356,233 | $0 | $0 |
| 2014 | $4,284 | $342,267 | $0 | $0 |
Seller's Agent in 2022
Heather Sand
Compass
(443) 621-3597
73 Total Sales
Seller Co-Listing Agent in 2022
Maureen Andary
Compass
(202) 320-2003
90 Total Sales
L
Buyer's Agent in 2022
Lorenzo Appolinaire
Smart Realty, LLC
(240) 605-8626
125 Total Sales
Source: Bright MLS
MLS Number: MDPG2040304
APN: 14-1686153
Disclaimer: Certain information contained herein is derived from information provided by parties other than Homes.com. All information provided is deemed reliable, but is not guaranteed to be accurate and should be independently verified.
The data relating to real estate for sale on this website appears in part through the BRIGHT Internet Data Exchange program, a voluntary cooperative exchange of property listing data between licensed real estate brokerage firms, and is provided by BRIGHT through a licensing agreement.
Listing information is from various brokers who participate in the Bright MLS IDX program and not all listings may be visible on the site.
The property information being provided on or through the website is for the personal, non-commercial use of consumers and such information may not be used for any purpose other than to identify prospective properties consumers may be interested in purchasing.
Some properties which appear for sale on the website may no longer be available because they are for instance, under contract, sold or are no longer being offered for sale.
Property information displayed is deemed reliable but is not guaranteed.
Copyright 2026 Bright MLS, Inc.
Ask me questions while you tour the home.