
Katie DeBill
Windermere Manito, LLC
(509) 253-5749
65 Total Sales
1 in North Hill
$235,000 Price

Estimated Value: $332,281
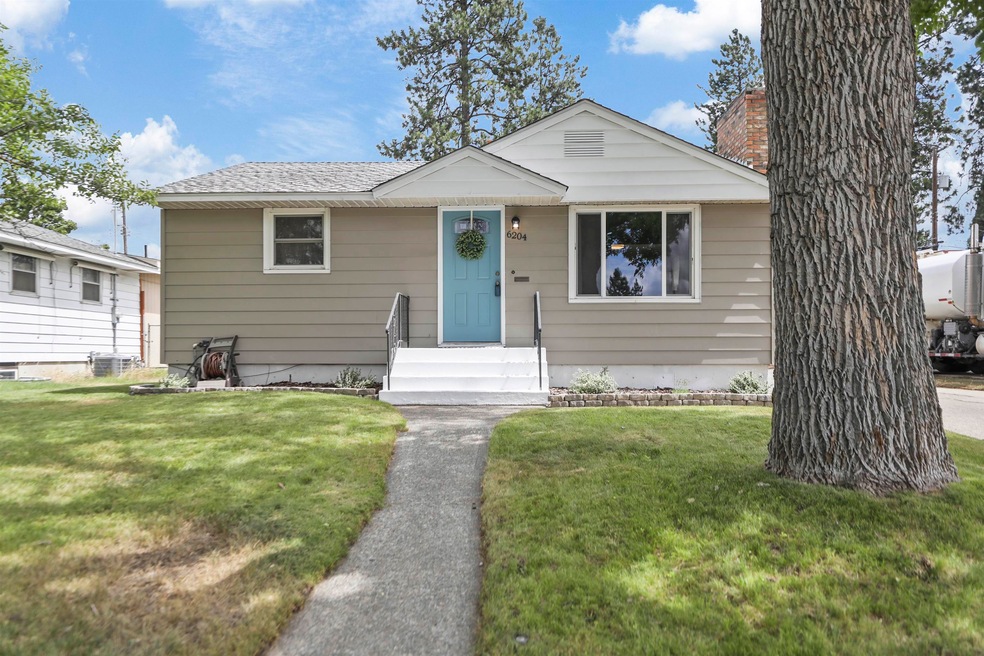
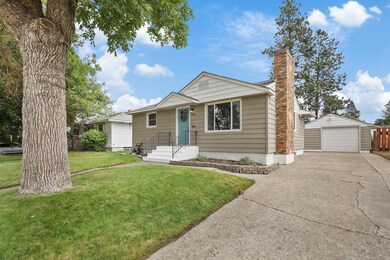
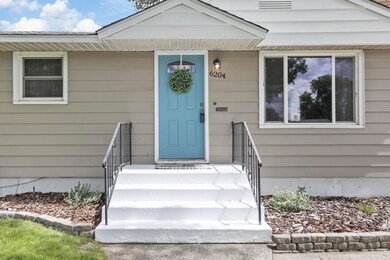
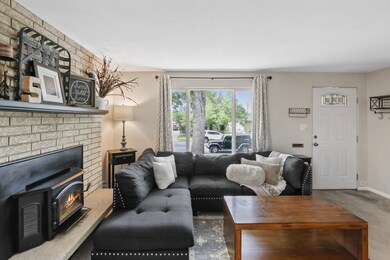
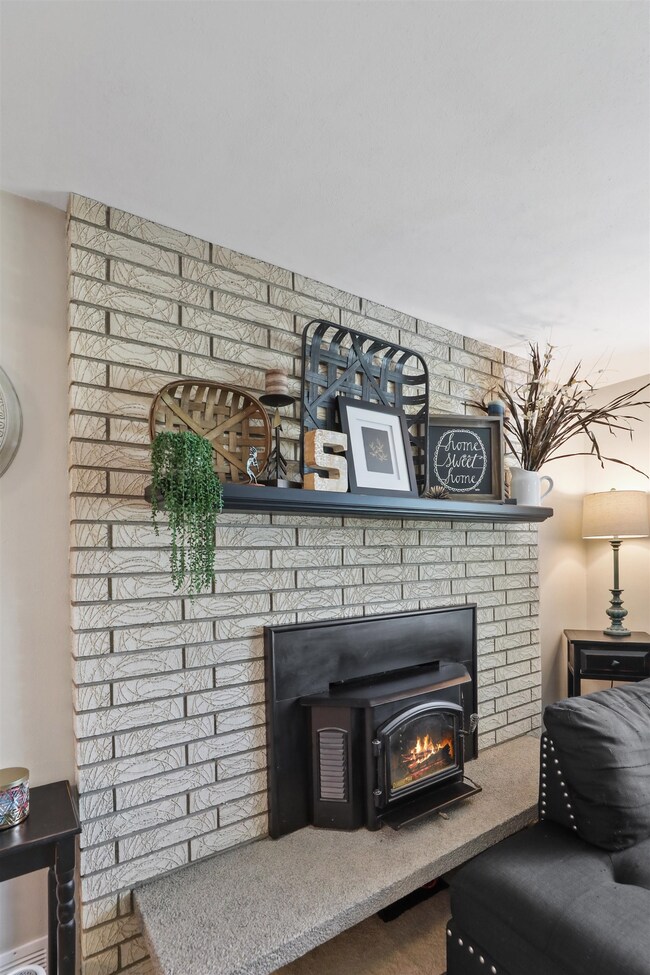
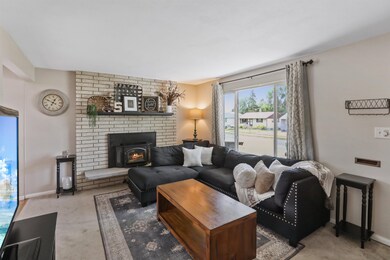
Welcome to this adorable, Shadle rancher with everything you need! Nice long driveway down the side of the house that leads to the one car garage & backyard. On the main level you have an updated full bathroom, 2 legal bedrooms, living room that has a beautiful brick fireplace with a wood burning stove insert & a spacious kitchen with an eat space. The kitchen has a ton of counter space, all appliances stay, & some additional cabinetry for a coffee nook or a butler's pantry. Towards the back door you have a step down into a little mudroom that will take you to the basement or backyard. The basement has 2 non-egress bedrooms, a workbench, tons of storage, a 1/4 bathroom & laundry. New furnace & A/C in 2016 & the main access to the sewer line was partially replaced, sellers do annual maintenance to prevent blockages and it gives them no issues. The backyard has a vinyl fence, a covered patio with tons of space for outdoor dining & entertaining with bench seating around. Schedule your showing today!
Last Agent to Sell the Property
Amplify Real Estate Services License #118461 Listed on: 07/28/2023
We collect this data history from publicly available records. To have your information removed, we recommend requesting removal directly through your county’s website.
Katie DeBill
Windermere Manito, LLC
(509) 253-5749
65 Total Sales
1 in North Hill
$235,000 Price
Paige Wheelhouse
eXp Realty, LLC
(253) 259-3737
29 Total Sales
2 in North Hill
$252K - $265K Price Range
Mike Meyer
Realty One Group Eclipse
(509) 498-3868
104 Total Sales
10 in North Hill
$185K - $407K Price Range
Connie Smith
Kelly Right Real Estate of Spokane
(509) 285-0984
159 Total Sales
4 in North Hill
$265K - $352K Price Range
Lee Ann Simon
R.H. Cooke & Associates
(509) 608-3128
36 Total Sales
2 in North Hill
$162K - $345K Price Range
Kelli Johnson
Home Sales Spokane
(509) 563-7504
66 Total Sales
1 in North Hill
$300,000 Price
We collect this data history from publicly available records. To have your information removed, we recommend requesting removal directly through your county’s website.
| Date | Buyer | Sale Price | Title Company |
|---|---|---|---|
| $330,000 | First American Title Insurance | ||
| Sullivan Michael R | $121,500 | Chicago Title Company Of Wa | |
| Federal National Mortgage Association | $103,600 | Spokane County Title Company | |
| Gallagher Chris | $159,900 | Transnation Title | |
| Sullivan Joseph D | -- | Transnation Title | |
| Capehart Becky A | -- | Transnation Title | |
| Sullivan Joseph D | -- | -- |
We collect this data history from publicly available records. To have your information removed, we recommend requesting removal directly through your county’s website.
| Date | Status | Borrower | Loan Amount |
|---|---|---|---|
| Open | $15,000 | ||
| Open | Fritz Allyson | $302,197 | |
| Previous Owner | Kendall Alisha C | $4,771 | |
| Previous Owner | Sullivan Michael R | $119,298 | |
| Previous Owner | Gallagher Chris | $159,900 |
We collect this data history from publicly available records. To have your information removed, we recommend requesting removal directly through your county’s website.
| Date | Event | Price | List to Sale | Price per Sq Ft | Prior Sale |
|---|---|---|---|---|---|
| 09/01/2023 09/01/23 | Sold | $330,000 | 0.0% | $209 / Sq Ft | |
| 08/01/2023 08/01/23 | Pending | -- | -- | -- | |
| 07/28/2023 07/28/23 | For Sale | $330,000 | +171.6% | $209 / Sq Ft | |
| 01/15/2016 01/15/16 | Sold | $121,500 | +3.8% | $77 / Sq Ft | View Prior Sale |
| 12/10/2015 12/10/15 | Pending | -- | -- | -- | |
| 08/24/2015 08/24/15 | For Sale | $117,000 | -- | $74 / Sq Ft |
We collect this data history from publicly available records. To have your information removed, we recommend requesting removal directly through your county’s website.
| Year | Tax Paid | Tax Assessment Tax Assessment Total Assessment is a certain percentage of the fair market value that is determined by local assessors to be the total taxable value of land and additions on the property. | Land | Improvement |
|---|---|---|---|---|
| 2026 | $3,257 | $326,800 | $75,000 | $251,800 |
| 2025 | $3,048 | $318,200 | $70,000 | $248,200 |
| 2024 | $3,048 | $306,900 | $60,000 | $246,900 |
| 2023 | $2,874 | $310,700 | $60,000 | $250,700 |
| 2022 | $2,736 | $293,500 | $60,000 | $233,500 |
| 2021 | $2,340 | $196,400 | $40,000 | $156,400 |
| 2020 | $2,087 | $168,700 | $27,500 | $141,200 |
| 2019 | $1,825 | $152,430 | $25,030 | $127,400 |
| 2018 | $1,885 | $135,330 | $25,030 | $110,300 |
| 2017 | $1,699 | $124,130 | $25,030 | $99,100 |
| 2016 | $1,647 | $117,730 | $25,030 | $92,700 |
| 2015 | $1,629 | $113,930 | $25,030 | $88,900 |
| 2014 | -- | $119,930 | $25,030 | $94,900 |
| 2013 | -- | $0 | $0 | $0 |
Seller's Agent in 2023
Sandi Snyder
Amplify Real Estate Services
(509) 590-1880
9 in this area
97 Total Sales
KS
Buyer's Agent in 2023
Kyle Stillar
Amplify Real Estate Services
(509) 590-8271
4 in this area
46 Total Sales
Seller's Agent in 2016
Todd Sullivan
Keller Williams Spokane - Main
(509) 879-3362
5 in this area
195 Total Sales
Source: Spokane Association of REALTORS®
MLS Number: 202319501
APN: 26361.0117
Disclaimer: Certain information contained herein is derived from information provided by parties other than Homes.com. All information provided is deemed reliable, but is not guaranteed to be accurate and should be independently verified.
All data is obtained from various sources and may not have been verified by broker or MLS GRID. Supplied Open House Information is subject to change without notice. All information should be independently reviewed and verified for accuracy. Properties may or may not be listed by the office/agent presenting the information. Some IDX listings have been excluded from this website. IDX information is provided exclusively for personal, non-commercial use, and may not be used for any purpose other than to identify prospective properties consumers may be interested in purchasing.Information is deemed reliable but not guaranteed.
Listings courtesy of Spokane Association of REALTORS® as distributed by MLS GRID.
Based on information submitted to the MLS GRID
Ask me questions while you tour the home.