
Darcy Hargrove
Connect Real Estate West, Inc.
(916) 823-8724
53 Total Sales
1 in North Highlands
$380,000 Price
Estimated Value: $385,656
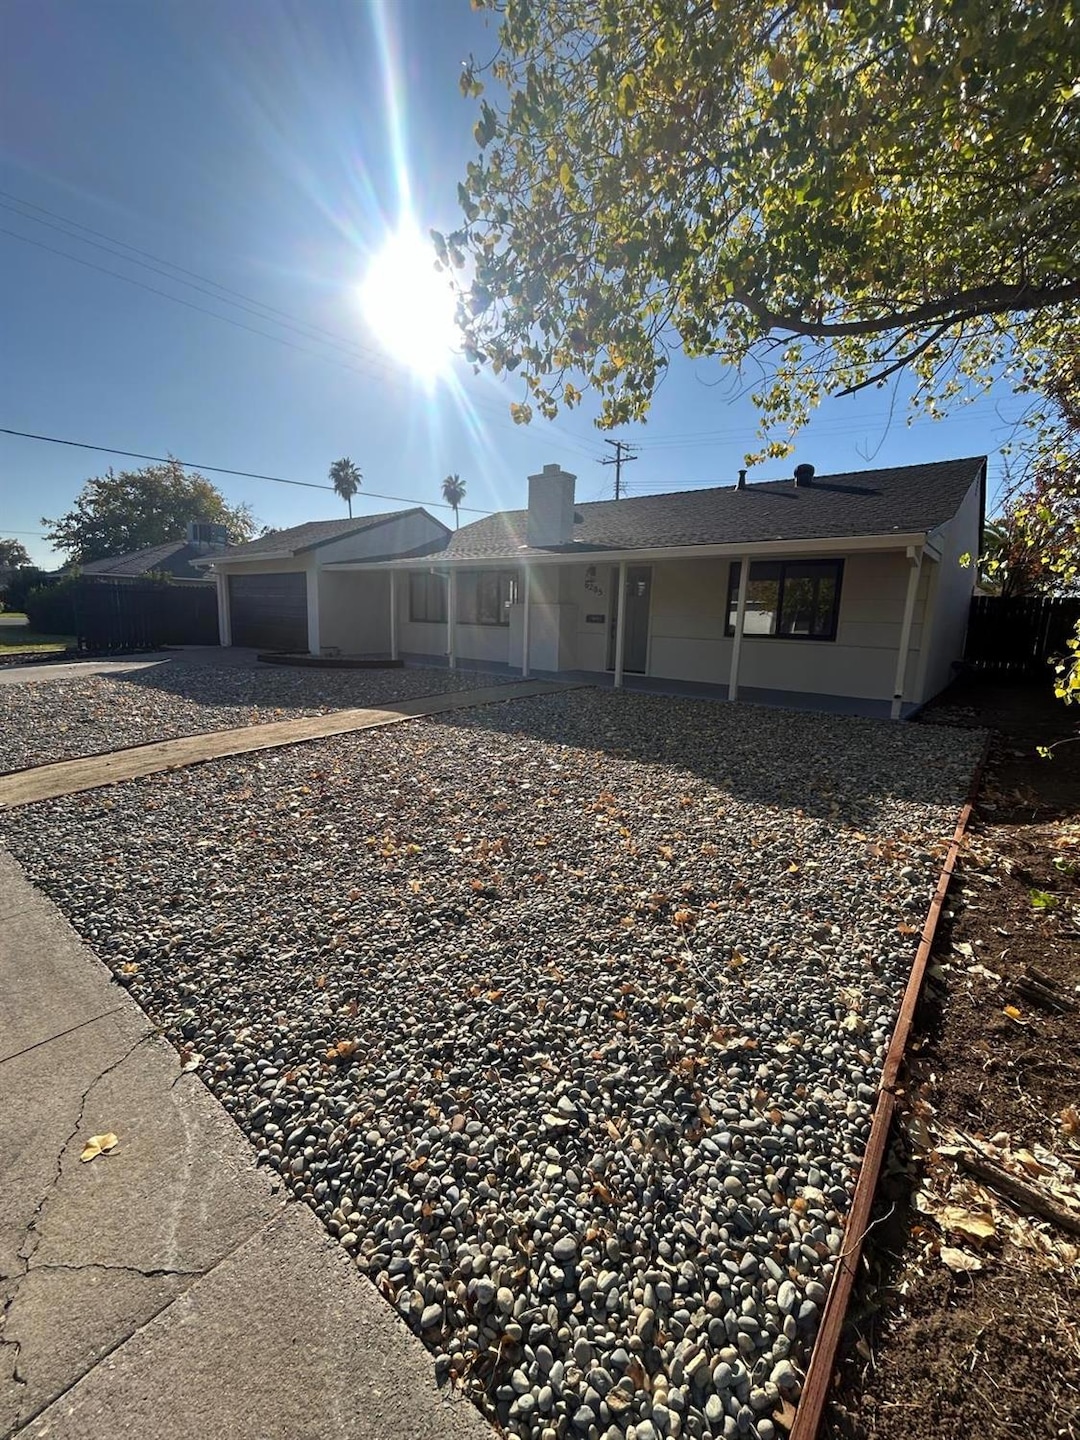
Welcome to 6205 Melrose Drive, a beautifully renovated home that blends modern updates with classic charm. Located in the desirable North Highlands neighborhood, this turn-key residence offers a perfect opportunity for homeowners seeking a move-in ready space with stylish finishes and convenient living. Whether you're a first-time buyer or looking to upgrade, this home is sure to impress. Step inside to find a freshly updated interior with brand-new flooring, fresh paint, and contemporary fixtures throughout. The open-concept living area offers plenty of space for entertaining, featuring a bright and airy living room that seamlessly flows into the dining and kitchen areas. The entire space has been thoughtfully renovated to create a modern, inviting atmosphere. The home includes, new roof, flooring, AC and heating as well as a completely renovated interior. Come visit this stunning home!
Last Agent to Sell the Property
eXp Realty of Northern California, Inc License #01290820 Listed on: 01/20/2025
Last Buyer's Agent
eXp Realty of Northern California, Inc License #01290820 Listed on: 01/20/2025
We collect this data history from publicly available records. To have your information removed, we recommend requesting removal directly through your county’s website.
Darcy Hargrove
Connect Real Estate West, Inc.
(916) 823-8724
53 Total Sales
1 in North Highlands
$380,000 Price
Eric Macalma
TurboHome Brokerage Inc.
(279) 444-4561
68 Total Sales
1 in North Highlands
$417,000 Price
Anne Chan
Keller Williams Realty
(916) 282-2611
22 Total Sales
1 in North Highlands
$377,777 Price
Jose Hernandez
Integrity Estates Realty
(669) 279-3168
48 Total Sales
1 in North Highlands
$470,000 Price
Gabriel Torres Paredes
Realty ONE Group Complete
(279) 205-7084
51 Total Sales
2 in North Highlands
$278K - $494K Price Range
Yelena Nika
HomeSmart ICARE Realty
(279) 203-0347
11 Total Sales
1 in North Highlands
$345,000 Price
We collect this data history from publicly available records. To have your information removed, we recommend requesting removal directly through your county’s website.
| Date | Buyer | Sale Price | Title Company |
|---|---|---|---|
| $400,000 | Placer Title | ||
| Nexgen Invest Llc | $305,000 | Placer Title | |
| Sullivan Margot H | -- | -- |
We collect this data history from publicly available records. To have your information removed, we recommend requesting removal directly through your county’s website.
| Date | Status | Borrower | Loan Amount |
|---|---|---|---|
| Open | $320,000 | ||
| Previous Owner | Nexgen Invest Llc | $289,750 | |
| Previous Owner | Margot H Sullivan Revocable 19 | $70,000 |
We collect this data history from publicly available records. To have your information removed, we recommend requesting removal directly through your county’s website.
| Date | Event | Price | List to Sale | Price per Sq Ft | Prior Sale |
|---|---|---|---|---|---|
| 06/02/2025 06/02/25 | Sold | $400,000 | +0.3% | $381 / Sq Ft | |
| 04/04/2025 04/04/25 | Pending | -- | -- | -- | |
| 03/25/2025 03/25/25 | For Sale | $399,000 | 0.0% | $380 / Sq Ft | |
| 03/12/2025 03/12/25 | Pending | -- | -- | -- | |
| 01/20/2025 01/20/25 | For Sale | $399,000 | +30.8% | $380 / Sq Ft | |
| 08/21/2024 08/21/24 | Sold | $305,000 | +17.3% | $290 / Sq Ft | View Prior Sale |
| 06/25/2024 06/25/24 | Pending | -- | -- | -- | |
| 06/20/2024 06/20/24 | For Sale | $260,000 | -- | $247 / Sq Ft |
We collect this data history from publicly available records. To have your information removed, we recommend requesting removal directly through your county’s website.
| Year | Tax Paid | Tax Assessment Tax Assessment Total Assessment is a certain percentage of the fair market value that is determined by local assessors to be the total taxable value of land and additions on the property. | Land | Improvement |
|---|---|---|---|---|
| 2026 | $3,622 | $408,000 | $91,800 | $316,200 |
| 2025 | $3,622 | $305,000 | $90,000 | $215,000 |
| 2024 | $2,812 | $126,536 | $37,958 | $88,578 |
| 2023 | $1,485 | $124,056 | $37,214 | $86,842 |
| 2022 | $1,914 | $44,926 | $10,936 | $33,990 |
| 2021 | $1,820 | $44,046 | $10,722 | $33,324 |
| 2020 | $1,791 | $43,596 | $10,613 | $32,983 |
| 2019 | $1,783 | $42,742 | $10,405 | $32,337 |
| 2018 | $1,745 | $41,904 | $10,201 | $31,703 |
| 2017 | $1,735 | $41,083 | $10,001 | $31,082 |
| 2016 | $1,685 | $40,278 | $9,805 | $30,473 |
| 2015 | $1,610 | $39,674 | $9,658 | $30,016 |
| 2014 | $1,568 | $38,910 | $9,478 | $29,432 |
Seller's Agent in 2025
Lizbeth Alarcon
eXp Realty of Northern California, Inc
(707) 386-8211
267 Total Sales
LK
Seller's Agent in 2024
Lynda Kirk
Anthony James Kirk
Source: Bay Area Real Estate Information Services (BAREIS)
MLS Number: 225007248
APN: 217-0043-007
Disclaimer: Certain information contained herein is derived from information provided by parties other than Homes.com. All information provided is deemed reliable, but is not guaranteed to be accurate and should be independently verified.
Listing information deemed reliable but not guaranteed. Copyright 2026 Bay Area Real Estate Information Services, Inc. All Right Reserved.
Ask me questions while you tour the home.