
Rashi Givens
Responds Quickly
Innovative Touch Realty, LLC
(844) 685-0210
33 Total Sales
1 in Waldorf
$375,000 Price
Estimated Value: $445,093
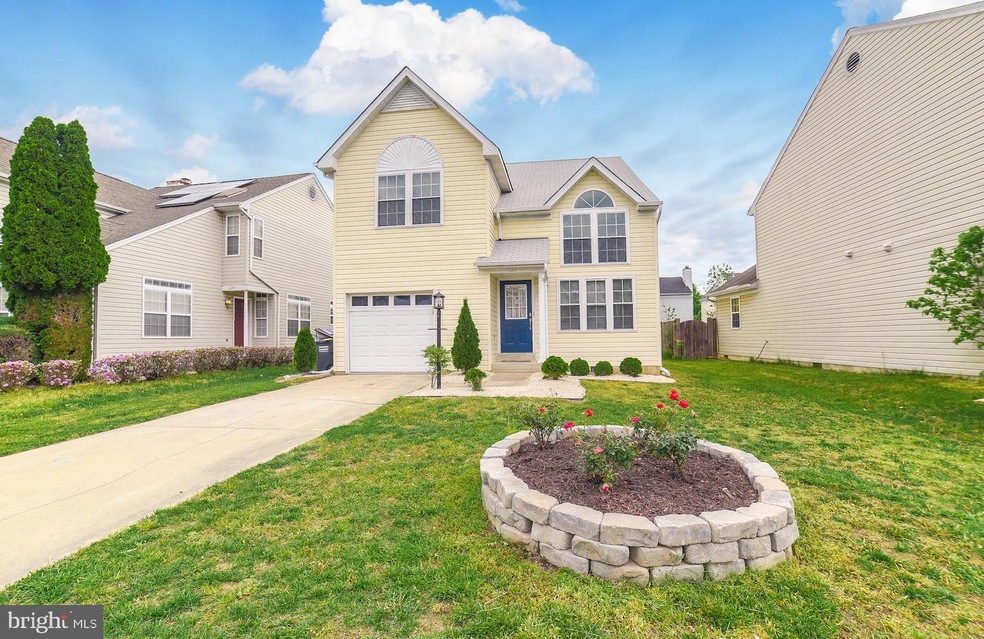
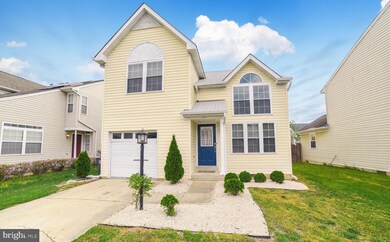
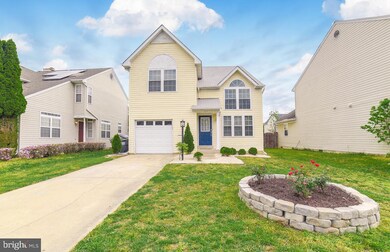
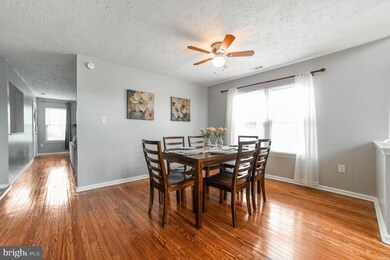
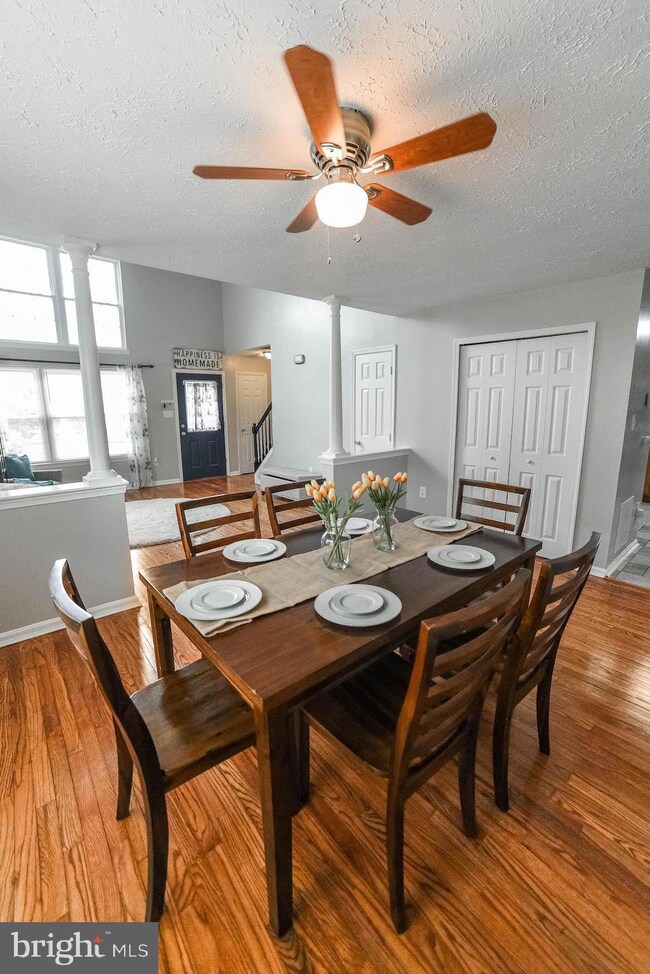
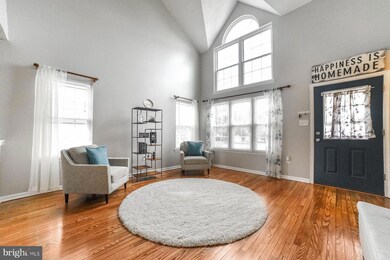
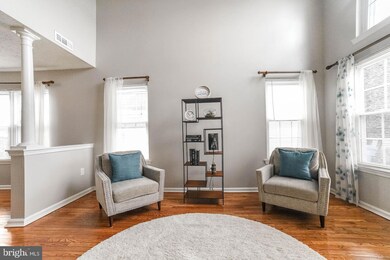
Charming Colonial with 3 bedrooms, 2.5 full baths and a 1-car garage. Featuring hardwood floors throughout, high ceiling with gorgeous windows, this home offers character and charm. Kitchen with stainless appliances, built-in-microwave, granite counter tops with matching back splash and ceramic tile flooring. Eat-in kitchen breakfast/dining area with table space off from kitchen. Enter into the breathtaking living room boasting high ceilings and gorgeous floor to ceiling windows for lots of natural light! Separate dining with gorgeous hardwood floors! Spacious family room off from kitchen with a spectacular brick surround wood burning fireplace with mantel. Generously sized Master bedroom with 2 walk-in closets! Attached master bathroom with soaking tub and separate shower with beautiful tile surround. Master bath vanity with double sinks and great counter space! Spacious additional bedrooms on upper level featuring hardwood floors, great closet space, nice bright windows and ceiling fans. Laundry area with shelving located upstairs right at your fingertips! Pull down attic with flooring is ideal for storage! Backyard deck for relaxing and entertaining. Fully fenced backyard gives great privacy. Awesome community amenities include pool, tennis courts, walking trails and more! Come on home to this charming neighborhood which is conveniently located in the heart of Waldorf near shopping, movies, restaurants, schools, military sites, MGM National Harbor and more!
Last Agent to Sell the Property
(301) 609-9000 courtney.murphy@c21nm.com CENTURY 21 New Millennium License #76729 Listed on: 05/01/2019
Last Buyer's Agent
(301) 609-9000 courtney.murphy@c21nm.com CENTURY 21 New Millennium License #0225247127
We collect this data history from publicly available records. To have your information removed, we recommend requesting removal directly through your county’s website.
Rashi Givens
Innovative Touch Realty, LLC
(844) 685-0210
33 Total Sales
1 in Waldorf
$375,000 Price
Nicole Collette
EXP Realty, LLC
(571) 470-6349
6 Total Sales
1 in Waldorf
$290,000 Price
Liz Keyser
LPT Realty, LLC
(667) 270-8279
110 Total Sales
2 in Waldorf
$375K - $447K Price Range
KIRBY-JAY JOHN
Corner House Realty
(443) 232-2714
23 Total Sales
1 in Waldorf
$525,000 Price
Craig Rosenfeld
RE/MAX Realty Group
(301) 962-2390
94 Total Sales
1 in Waldorf
$485,000 Price
Dominique D. Thomas
Keller Williams Preferred Properties
(240) 839-6415
34 Total Sales
1 in Waldorf
$281,000 Price
We collect this data history from publicly available records. To have your information removed, we recommend requesting removal directly through your county’s website.
| Date | Buyer | Sale Price | Title Company |
|---|---|---|---|
| $315,000 | Masters Title & Escrow | ||
| Gigas Michael | -- | -- | |
| Montminy Raymond T | -- | None Available | |
| Montminy Raymond T | $286,000 | -- | |
| Johnson Bradley K | $225,000 | -- | |
| Mcgrath Anthony P | $158,900 | -- |
We collect this data history from publicly available records. To have your information removed, we recommend requesting removal directly through your county’s website.
| Date | Status | Borrower | Loan Amount |
|---|---|---|---|
| Open | $5,000 | ||
| Open | Ennis Tony | $36,265 | |
| Open | Ennis Tony | $299,250 | |
| Previous Owner | Gigas Michael | $275,702 | |
| Previous Owner | Montminy Raymond T | $322,275 | |
| Previous Owner | Montminy Raymond T | $50,000 | |
| Previous Owner | Montminy Raymond T | $35,625 | |
| Previous Owner | Montminy Raymond T | $346,750 | |
| Previous Owner | Montminy Raymond T | $22,960 | |
| Previous Owner | Montminy Raymond T | $263,750 |
We collect this data history from publicly available records. To have your information removed, we recommend requesting removal directly through your county’s website.
| Date | Event | Price | List to Sale | Price per Sq Ft | Prior Sale |
|---|---|---|---|---|---|
| 06/21/2019 06/21/19 | Sold | $315,000 | -1.5% | $146 / Sq Ft | |
| 05/05/2019 05/05/19 | Pending | -- | -- | -- | |
| 05/01/2019 05/01/19 | For Sale | $319,900 | +18.5% | $148 / Sq Ft | |
| 02/14/2017 02/14/17 | Sold | $269,900 | 0.0% | $125 / Sq Ft | View Prior Sale |
| 01/09/2017 01/09/17 | Pending | -- | -- | -- | |
| 12/13/2016 12/13/16 | Price Changed | $269,900 | -5.9% | $125 / Sq Ft | |
| 11/16/2016 11/16/16 | For Sale | $286,900 | -- | $133 / Sq Ft |
We collect this data history from publicly available records. To have your information removed, we recommend requesting removal directly through your county’s website.
| Year | Tax Paid | Tax Assessment Tax Assessment Total Assessment is a certain percentage of the fair market value that is determined by local assessors to be the total taxable value of land and additions on the property. | Land | Improvement |
|---|---|---|---|---|
| 2026 | $11,938 | $425,667 | ||
| 2025 | $11,938 | $399,333 | ||
| 2024 | $5,234 | $373,000 | $125,000 | $248,000 |
| 2023 | $4,880 | $345,833 | $0 | $0 |
| 2022 | $4,465 | $318,667 | $0 | $0 |
| 2020 | $3,931 | $281,467 | $0 | $0 |
| 2019 | $3,784 | $271,433 | $0 | $0 |
| 2018 | $3,443 | $261,400 | $90,000 | $171,400 |
| 2017 | $3,302 | $250,767 | $0 | $0 |
| 2016 | -- | $240,133 | $0 | $0 |
| 2015 | $3,245 | $229,500 | $0 | $0 |
| 2014 | $3,245 | $229,500 | $0 | $0 |
Seller's Agent in 2019
Cheryl Bare
Century 21 New Millennium
(202) 409-6161
450 Total Sales
Buyer's Agent in 2019
Candide Rayle
Century 21 New Millennium
(301) 752-1987
44 Total Sales
Seller's Agent in 2017
Gemma Nelson
BHHS PenFed (actual)
(240) 216-7845
71 Total Sales
Buyer's Agent in 2017
Latonya Gaddy-Crawford
EXP Realty, LLC
(443) 865-1645
62 Total Sales
Source: Bright MLS
MLS Number: MDCH201372
APN: 06-185282
Disclaimer: Certain information contained herein is derived from information provided by parties other than Homes.com. All information provided is deemed reliable, but is not guaranteed to be accurate and should be independently verified.
The data relating to real estate for sale on this website appears in part through the BRIGHT Internet Data Exchange program, a voluntary cooperative exchange of property listing data between licensed real estate brokerage firms, and is provided by BRIGHT through a licensing agreement.
Listing information is from various brokers who participate in the Bright MLS IDX program and not all listings may be visible on the site.
The property information being provided on or through the website is for the personal, non-commercial use of consumers and such information may not be used for any purpose other than to identify prospective properties consumers may be interested in purchasing.
Some properties which appear for sale on the website may no longer be available because they are for instance, under contract, sold or are no longer being offered for sale.
Property information displayed is deemed reliable but is not guaranteed.
Copyright 2026 Bright MLS, Inc.
Ask me questions while you tour the home.